One or more photo(s) has been virtually staged. BEAUTIFUL 4 Bedroom, 3 Bath, 2-Car Garage home with a POOL on a spacious .27 Acre CORNER LOT in Tuscawilla’s Sought-After DAVENPORT GLEN community! Pride of Ownership is clearly evident in this Fabulous, split-floor plan home, zoned for TOP-RATED schools – Oviedo High, Indian Trails Middle and Lawton Elementary and is located just steps from popular Sam Smith Park and 1 Mile from Tuscawilla Country Club! Highlights of recent updates include: BRAND NEW HVAC – 2026, NEW ROOF – 2019; HOUSE FULLY RE-PIPED & NEW WATER HEATER – 2018; POOL RESURFACED – 2025; POOL DECK RE-PAINTED 2026; POOL SOLAR PANELS ADDED in 2021; NEW POOL PUMP - 2021; UPDATED KITCHEN with GRANITE COUNTERS & NEWER STAINLESS APPLIANCES; TWO BATHROOMS UPDATED; NEW EXTERIOR PAINT 2020; NEW INTERIOR PAINT 2019; 5-YR TRANSFERABLE TERMITE BOND – 2026. You’ll appreciate this OVERSIZED LOT with NO REAR NEIGHBORS. Upon entering, you’ll admire the VOLUME CEILINGS & ABUNDANT LIGHT. The Family Room, Kitchen, Breakfast Nook & Primary Bedroom all have have a great view of the SPARKLING POOL & LANAI. The kitchen is open to the Family Rm and features SOLID WOOD CABINETRY, GRANITE COUNTERS, NEWER APPLIANCES, a built-in Breakfast Bar & a stylish Tile Backsplash. The Primary Bedroom Suite is on the right side of the house shortly after you enter and features a picturesque Sitting Area surrounded by lovely Bay Windows. There’s plenty of storage with a walk-in closet as well as a second closet. The EN-SUITE BATH features NEWER ELECTRIC ROLLER SHADES, DUAL SINKS with a makeup/vanity area in between, a Spacious GARDEN TUB, a separate shower, separate commode area and lovely Glass Block to let in natural light while keeping privacy. The smartly-designed plan features three spacious bedrooms on the other side of the house, as well as two UPDATED BATHS including a Pool Bath. You’ll appreciate the dedicated interior Laundry Room with a Utility Sink and closet; plus, the Washer & Dryer are included! Outside is a generous-sized, screen-enclosed LANAI & GLISTENING POOL, with a HUGE 30x10 FT COVERED area with plenty of room for a Summer kitchen. There’s a separate Brick Patio area, perfect for a grill, umbrella or picnic table and the spacious back yard features updated landscaping & outdoor lighting and offers plenty of room for outdoor activities and fun! This home comes complete with gutters as well as an automatic sprinkler system and backyard landscape lighting. This wonderful home is MOVE-IN READY and comes with ALL THE MAJOR SYSTEM UPGRADES already done! It’s located close to 417/426/434, UCF, Siemens, Research Park, Oviedo Hospital & Oviedo Mall for easy commuting. It is centrally located in the heart of Tuscawilla, close to several parks, the 29-mile Cross-Seminole Trail & is within one mile of the Tuscawilla Country Club where Golf, Tennis & Social memberships are available at this beautiful, renovated private course. In addition to golf & tennis, there’s a Jr. Olympic sized pool, clubhouse, pro shop, fitness center & restaurant. Don’t delay in calling for your PRIVATE SHOWING of this Fabulous Florida home!
Sold for $686,000
$686,000
1551 Warrington St, Winter Springs, FL 32708
4beds
2,417sqft
Single Family Residence
Built in 1994
0.27 Acres Lot
$684,400 Zestimate®
$284/sqft
$3,462 Estimated rent
Home value
$684,400
$630,000 - $746,000
$3,462/mo
Zestimate® history
Owner options
List your home for rent
$3,462/mo
Rent Zestimate®
Find your next renter with Zillow Rental Manager. Plus, with online applications, you can quickly screen prospective tenants – for free.
$3,462/mo
Rent Zestimate®
Refinance and save
$4,531/mo
Est. payment
Refinancing to a lower rate could help reduce your monthly payments and save thousands over the life of the loan.
$4,531/mo
Est. payment
Explore your selling options
Work with a Zillow partner agent
Leverage their expertise and Zillow's premium Showcase listings to get your home seen by more buyers.
Get startedList with your own agent
Get your home in front of millions of buyers by listing it on Zillow.
Learn how to do itSell it yourself
Take full control of how buyers see your home on Zillow by listing For Sale by Owner (FSBO).
List your homeWhat's special
Granite countersThree spacious bedroomsBuilt-in breakfast barNewer appliancesSplit-floor plan homeAutomatic sprinkler systemTwo bathrooms updated
Zillow last checked:
Listing updated:
Listed by:
Diane Sterling 407-761-0512,
KELLER WILLIAMS ADVANTAGE REALTY 407-977-7600
Bought with:
Joseph Flores, 3375040
LPT REALTY, LLC
VINH LAM, 3365001
LPT REALTY, LLC
Source: Stellar MLS,MLS#: O6391635 Originating MLS: Orlando Regional
Originating MLS: Orlando Regional
Facts & features
Interior
Bedrooms & bathrooms
- Bedrooms: 4
- Bathrooms: 3
- Full bathrooms: 3
Rooms
- Room types: Attic, Family Room, Dining Room, Living Room, Utility Room
Primary bedroom
- Features: Ceiling Fan(s), En Suite Bathroom, Walk-In Closet(s)
- Level: First
- Area: 294 Square Feet
- Dimensions: 21x14
Bedroom 2
- Features: Ceiling Fan(s), Built-in Closet
- Level: First
- Area: 132 Square Feet
- Dimensions: 12x11
Bedroom 3
- Features: Ceiling Fan(s), Built-in Closet
- Level: First
- Area: 132 Square Feet
- Dimensions: 12x11
Bedroom 4
- Features: Ceiling Fan(s), Built-in Closet
- Level: First
- Area: 132 Square Feet
- Dimensions: 12x11
Primary bathroom
- Features: Dual Sinks, Garden Bath, Granite Counters, Makeup/Vanity Space, Tub with Separate Shower Stall, Water Closet/Priv Toilet
- Level: First
- Area: 120 Square Feet
- Dimensions: 12x10
Balcony porch lanai
- Level: First
- Area: 290 Square Feet
- Dimensions: 29x10
Dinette
- Level: First
- Area: 70 Square Feet
- Dimensions: 10x7
Dining room
- Level: First
- Area: 143 Square Feet
- Dimensions: 13x11
Florida room
- Level: First
- Area: 238 Square Feet
- Dimensions: 17x14
Foyer
- Level: First
- Area: 66 Square Feet
- Dimensions: 11x6
Kitchen
- Features: Breakfast Bar, Pantry, Granite Counters
- Level: First
- Area: 144 Square Feet
- Dimensions: 12x12
Living room
- Level: First
- Area: 180 Square Feet
- Dimensions: 15x12
Utility room
- Features: Built-in Closet
- Level: First
- Area: 84 Square Feet
- Dimensions: 12x7
Heating
- Central, Electric
Cooling
- Central Air
Appliances
- Included: Dishwasher, Disposal, Dryer, Electric Water Heater, Microwave, Range, Refrigerator, Washer
- Laundry: Inside, Laundry Room
Features
- Ceiling Fan(s), Eating Space In Kitchen, High Ceilings, Kitchen/Family Room Combo, Open Floorplan, Primary Bedroom Main Floor, Solid Wood Cabinets, Split Bedroom, Stone Counters, Thermostat, Walk-In Closet(s)
- Flooring: Carpet, Ceramic Tile
- Doors: Sliding Doors
- Windows: Blinds, Drapes, Window Treatments
- Has fireplace: No
Interior area
- Total structure area: 3,188
- Total interior livable area: 2,417 sqft
Property
Parking
- Total spaces: 2
- Parking features: Driveway, Garage Door Opener, Ground Level
- Attached garage spaces: 2
- Has uncovered spaces: Yes
- Details: Garage Dimensions: 20x18
Accessibility
- Accessibility features: Accessible Central Living Area
Features
- Levels: One
- Stories: 1
- Patio & porch: Covered, Enclosed, Front Porch, Rear Porch, Screened
- Exterior features: Irrigation System, Lighting, Private Mailbox, Private Yard, Rain Gutters, Sidewalk
- Has private pool: Yes
- Pool features: Deck, Gunite, In Ground, Screen Enclosure, Solar Heat
- Fencing: Masonry,Wood
Lot
- Size: 0.27 Acres
- Features: Corner Lot, City Lot, Landscaped, Near Golf Course, Sidewalk, Sloped
- Residential vegetation: Mature Landscaping, Trees/Landscaped
Details
- Parcel number: 08213150700000700
- Zoning: PUD
- Special conditions: None
Construction
Type & style
- Home type: SingleFamily
- Architectural style: Contemporary
- Property subtype: Single Family Residence
Materials
- Block, Stucco
- Foundation: Slab
- Roof: Shingle
Condition
- New construction: No
- Year built: 1994
Utilities & green energy
- Sewer: Public Sewer
- Water: Public
- Utilities for property: BB/HS Internet Available, Cable Available, Electricity Connected, Fire Hydrant, Phone Available, Public, Sewer Connected, Street Lights, Underground Utilities, Water Connected
Community & HOA
Community
- Features: Deed Restrictions, Golf Carts OK, Golf, Park, Playground, Racquetball, Sidewalks, Tennis Court(s)
- Security: Smoke Detector(s)
- Pet fee: $0 monthly
- Subdivision: DAVENPORT GLEN
HOA
- Has HOA: Yes
- Amenities included: Fence Restrictions, Vehicle Restrictions
- HOA fee: $42 monthly
- HOA name: Sentry Mgmt
- HOA phone: 407-788-6700
Location
- Region: Winter Springs
Financial & listing details
- Price per square foot: $284/sqft
- Tax assessed value: $551,390
- Annual tax amount: $7,783
- Date on market: 3/18/2026
- Cumulative days on market: 9 days
- Listing terms: Cash,Conventional,FHA,VA Loan
- Ownership: Fee Simple
- Total actual rent: 0
- Electric utility on property: Yes
- Road surface type: Paved
Price history
| Date | Event | Price |
|---|---|---|
| 4/22/2026 | Sold | $686,000-1.3%$284/sqft |
Source:  Stellar MLS #O6391635 Report a problem Stellar MLS #O6391635 Report a problem | ||
| 3/28/2026 | Pending sale | $695,000$288/sqft |
Source: Stellar MLS #O6391635 Report a problem | ||
| 3/24/2026 | Price change | $695,000-4.1%$288/sqft |
Source: Stellar MLS #O6391635 Report a problem | ||
| 3/19/2026 | Listed for sale | $725,000+141.7%$300/sqft |
Source: Stellar MLS #O6391635 Report a problem | ||
| 3/15/2017 | Listing removed | $1,595$1/sqft |
Source: iHOUSEweb, Inc. Report a problem | ||
| 3/14/2017 | Listed for rent | $1,595$1/sqft |
Source: iHOUSEweb, Inc. Report a problem | ||
| 12/3/2014 | Sold | $300,000-25%$124/sqft |
Source: Public Record Report a problem | ||
| 3/28/2008 | Listing removed | $399,900$165/sqft |
Source: Visual Tour #O4795578 Report a problem | ||
| 3/12/2008 | Listed for sale | $399,900$165/sqft |
Source: Visual Tour #O4795578 Report a problem | ||
| 3/5/2008 | Listing removed | $399,900$165/sqft |
Source: VLS Homes Report a problem | ||
| 1/18/2008 | Price change | $399,900-2.5%$165/sqft |
Source: VLS Homes Report a problem | ||
| 10/16/2007 | Price change | $409,999-3.5%$170/sqft |
Source: VLS Homes Report a problem | ||
| 8/27/2007 | Listed for sale | $425,000+141.3%$176/sqft |
Source: VLS Homes Report a problem | ||
| 1/21/1994 | Sold | $176,100$73/sqft |
Source: Public Record Report a problem | ||
Public tax history
| Year | Property taxes | Tax assessment |
|---|---|---|
| 2025 | $8,854 +16.2% | $526,926 +10% |
| 2024 | $7,620 +9.2% | $479,024 +10% |
| 2023 | $6,978 +8% | $435,476 +10% |
| 2022 | $6,462 +8.6% | $395,887 +10% |
| 2021 | $5,948 +8.5% | $359,897 +9.5% |
| 2020 | $5,482 +7.7% | $328,531 +9.4% |
| 2019 | $5,092 | $300,185 -4.5% |
| 2018 | $5,092 -5.7% | $314,314 +2.8% |
| 2017 | $5,402 +1% | $305,886 +1.7% |
| 2016 | $5,347 +1.1% | $300,886 +5.8% |
| 2015 | $5,288 | $284,423 +12.3% |
| 2014 | $5,288 +20% | $253,314 +6% |
| 2013 | $4,405 +9% | $238,940 +5.3% |
| 2012 | $4,040 -0.3% | $227,002 +0.8% |
| 2011 | $4,053 -8% | $225,303 -7.1% |
| 2010 | $4,406 -7.8% | $242,463 -8.2% |
| 2009 | $4,781 +74.6% | $264,226 +35.2% |
| 2008 | $2,738 +6% | $195,454 +3% |
| 2007 | $2,584 -9.1% | $189,761 +2.5% |
| 2006 | $2,844 0% | $185,133 +3% |
| 2005 | $2,844 +1.8% | $179,741 +3% |
| 2004 | $2,795 +0.9% | $174,506 +1.9% |
| 2003 | $2,770 +3.4% | $171,252 +2.4% |
| 2002 | $2,679 +7.6% | $167,238 +4.6% |
| 2000 | $2,489 | $159,810 |
Find assessor info on the county website
Neighborhood: 32708
Nearby homes
- $713,7005 bd3 ba2.7k sqft1553 Warrington St, Winter Springs, FL 32708Off Market
- $637,1004 bd2 ba2.3k sqft1549 Warrington Ct, Winter Springs, FL 32708Off Market
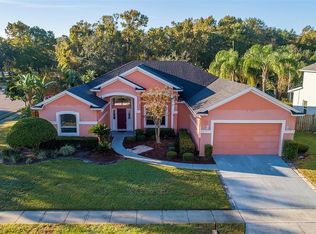
- $569,9003 bd2 ba2.1k sqft1702 Davenport Ct, Winter Springs, FL 32708For Sale
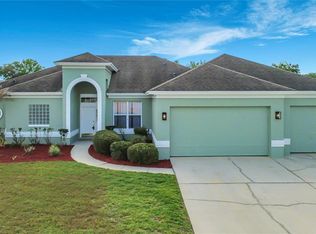
- $624,2004 bd2 ba2.2k sqft1555 Warrington St, Winter Springs, FL 32708Off Market
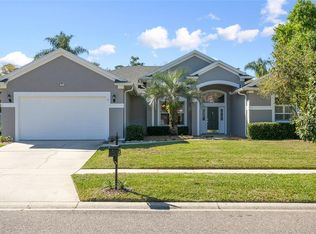
- $763,9004 bd3 ba3k sqft1546 Warrington Ct, Winter Springs, FL 32708Off Market
- $583,5004 bd3 ba2.4k sqft1707 Stockport St, Winter Springs, FL 32708Off Market
- $558,1004 bd2 ba2.1k sqft1550 Warrington Ct, Winter Springs, FL 32708Off Market
- $659,7003 bd2 ba2.7k sqft1547 Warrington Ct, Winter Springs, FL 32708Off Market
Nearby schools
GreatSchools rating
- 8/10Lawton Elementary SchoolGrades: PK-5Distance: 2.1 mi
- 7/10Indian Trails Middle SchoolGrades: 6-8Distance: 1.5 mi
- 8/10Oviedo High SchoolGrades: 9-12Distance: 1.4 mi
Schools provided by the listing agent
- Elementary: Lawton Elementary
- Middle: Indian Trails Middle
- High: Oviedo High
Source: Stellar MLS. This data may not be complete. We recommend contacting the local school district to confirm school assignments for this home.
Get a cash offer in 3 minutes
Find out how much your home could sell for in as little as 3 minutes with a no-obligation cash offer.
Estimated market value
$684,400
Get a cash offer in 3 minutes
Find out how much your home could sell for in as little as 3 minutes with a no-obligation cash offer.
Estimated market value
$684,400
- Florida
- Seminole County
- Winter Springs
- 32708
- 1551 Warrington St
Nearby cities
Nearby zip codes
Other Winter Springs Topics
