Skip main navigation
Off market
  • $2,342,900

    1551 Westwood Ct, Walnut Creek, CA 94595

    4beds
    3,200sqft
    SingleFamily
    Built in 1951
    0.43 Acres Lot
    $2,342,900 Zestimate®
    $732/sqft
    $7,834 Estimated rent

    Home value

    $2,342,900

    $2.13M - $2.58M

    $7,834/mo

    Zestimate® history
    Loading
    Loading...

    Owner options

    List your home for rent

    $7,834/mo

    Rent Zestimate®

    Find your next renter with Zillow Rental Manager. Plus, with online applications, you can quickly screen prospective tenants – for free.

    Learn more

    $7,834/mo

    Rent Zestimate®

    Refinance and save

    $14,921/mo

    Est. payment

    Refinancing to a lower rate could help reduce your monthly payments and save thousands over the life of the loan.

    See today's rates

    $14,921/mo

    Est. payment

    Explore your selling options

    Work with a Zillow partner agent

    Leverage their expertise and Zillow's premium Showcase listings to get your home seen by more buyers.

    Get started

    List with your own agent

    Get your home in front of millions of buyers by listing it on Zillow.

    Learn how to do it

    Sell it yourself

    Take full control of how buyers see your home on Zillow by listing For Sale by Owner (FSBO).

    List your home

    What's special

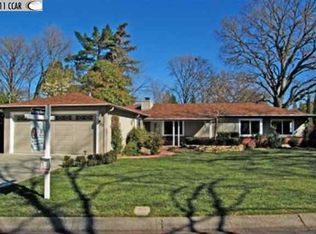
    South Walnut Creek 3,200 sq foot remodel minutes from downtown plaza, shopping and dining. Sighted on a quiet residential cul-de-sac on an approximate 18,600 sq foot level parcel. Custom amenities have been thoughtfully executed, including a gorgeous chef's kitchen (GE stainless applcs, white wine reserve, stone flooring with Italian Limestone counters, and new cabinetry/hardware), 4 newly designed bathrooms with cutting edge plumbing and lighting fixtures, frameless shower doors and designer stone finishes. The new interior/exterior doors & hardware, new 2 zone central heating, and new dual pane windows/sliders are not only energy and sound efficient, combined with the interior -exterior paints, they are exquisitely appealing to the eye as well!!! The floorplan of this custom home consists of four bedrooms & full baths, with the West & East sides having two of each for complete privacy. Custom kitchen, family, living and dining rooms centrally located allowing for multiple points of access to the expansive private flat rear yard (landscaping on a drought tolerant 2 zone drip system). Refinished random plank hardwood floors in both the dining and living rooms, leading to a beautiful exposed stone wood burning fireplace. Family Room has been pre-wired for high def cabling (dvd and cable - satellite) systems for your video entertainment. Neighborhood Description walking distance to downtown & civic center

    This property is not currently displayed as for sale or rent on Zillow. This may be different from what's on other websites or public sources.

    Facts & features

    Interior

    Bedrooms & bathrooms
    • Bedrooms: 4
    • Bathrooms: 4
    • Full bathrooms: 4
    Heating
    • Forced air, Gas
    Cooling
    • Central
    Appliances
    • Included: Dishwasher, Dryer, Freezer, Garbage disposal, Microwave, Range / Oven, Refrigerator, Washer
    Features
    • Flooring: Tile, Hardwood, Slate
    • Basement: None
    • Has fireplace: Yes
    Interior area
    • Total interior livable area: 3,200 sqft

    Property

    Parking
    • Total spaces: 3
    • Parking features: Garage - Attached, Off-street
    Features
    • Exterior features: Wood
    • Has view: Yes
    • View description: Park
    Lot
    • Size: 0.43 Acres
    Details
    • Parcel number: 1842320077

    Construction

    Type & style
    • Home type: SingleFamily
    Materials
    • Roof: Composition
    Condition
    • Year built: 1951

    Community & HOA

    Location
    • Region: Walnut Creek

    Financial & listing details

    • Price per square foot: $732/sqft
    • Tax assessed value: $2,126,014

    Price history

    DateEventPrice
    6/4/2021Sold$1,925,625-2%$602/sqft
    Source: CCAR #40948648 Report a problem
    5/8/2021Pending sale$1,965,000$614/sqft
    Source: bridgeMLS/CCAR/Bay East AOR #40948648 Report a problem
    5/6/2021Listed for sale$1,965,000-13.6%$614/sqft
    Source: bridgeMLS/CCAR/Bay East AOR #40948648 Report a problem
    5/4/2021Listing removed--
    Source: bridgeMLS/CCAR/Bay East AOR #40946671 Report a problem
    4/22/2021Listed for sale$2,275,000+139.5%$711/sqft
    Source: bridgeMLS/CCAR/Bay East AOR #40946671 Report a problem
    10/19/2009Sold$950,000-20.4%$297/sqft
    Source: Public Record Report a problem
    1/1/2009Listing removed$1,193,000$373/sqft
    Source: Homes.com #40335989 Report a problem
    9/25/2008Price change$1,193,000-7.9%$373/sqft
    Source: Homes.com #40335989 Report a problem
    8/2/2008Price change$1,295,000-6.8%$405/sqft
    Source: Homes.com #40335989 Report a problem
    5/4/2008Price change$1,389,000-2.8%$434/sqft
    Source: Homes.com #40335989 Report a problem
    4/15/2008Listed for sale$1,429,000$447/sqft
    Source: Homes.com #40335989 Report a problem

    Public tax history

    YearProperty taxesTax assessment
    2026-- $2,126,014 +2%
    2025$23,948 +1.3%$2,084,329 +2%
    2024$23,631 +2.4%$2,043,461 +2%
    2023$23,070 +2.3%$2,003,394 +2%
    2022$22,548 +49%$1,964,112 +52.1%
    2021$15,135 +0.8%$1,291,148 +1%
    2020$15,008 +1.1%$1,277,910 +2%
    2019$14,842 +3.5%$1,252,854 +2%
    2018$14,340 +1.8%$1,228,289 +2%
    2017$14,086 +1.8%$1,204,206 +2%
    2016$13,833 +3.4%$1,180,595 +1.5%
    2015$13,379 $1,162,863 +2%
    2014$13,379 $1,140,085 +6.9%
    2013-- $1,066,000 +30%
    2012-- $820,000 -14.1%
    2011-- $955,000 +14%
    2010-- $837,500 +72.2%
    2009-- $486,308 +2%
    2008-- $476,774 +2%
    2007-- $467,427 +2%
    2006-- $458,263 +2%
    2005-- $449,279 +2%
    2004-- $440,470 +1.9%
    2003-- $432,398 +2%
    2002-- $423,920 +2%
    2001-- $415,609
    Find assessor info on the county website

    Neighborhood: 94595

    Nearby schools

    GreatSchools rating
    Schools provided by the listing agent
    • Elementary: Parkmead
    • High: Las Lomas
    • District: Walnut Creek Unified Schools

    Source: The MLS. This data may not be complete. We recommend contacting the local school district to confirm school assignments for this home.

    Get a cash offer in 3 minutes
    Find out how much your home could sell for in as little as 3 minutes with a no-obligation cash offer.
    Estimated market value
    $2,342,900
    Get a cash offer in 3 minutes
    Find out how much your home could sell for in as little as 3 minutes with a no-obligation cash offer.
    Estimated market value
    $2,342,900