3 Bedroom, 1 Bath 1379 sq ft Cape with 2 car tandem garage. Newer Roof, Siding, Driveway and Deck ( See Property Condition Disclosure ). Natural Gas hooked up to Furnace, Hot Water Heater, Stove and Outside Gas Grill. Also has 200 AMP Electrical Service. This home also has an almost 400 sq ft Family Room with access to a large Composite deck with an Electric Canopy for those hot sunny days. Beautiful Private Backyard. This home is near numerous Shopping Plazas, Restaurants and Parks. Easy Access to Highways.
Sold for $310,000
$310,000
1551 Willard Avenue, Newington, CT 06111
3beds
1,379sqft
Single Family Residence
Built in 1937
1.24 Acres Lot
$370,900 Zestimate®
$225/sqft
$2,685 Estimated rent
Home value
$370,900
$352,000 - $389,000
$2,685/mo
Zestimate® history
Owner options
List your home for rent
$2,685/mo
Rent Zestimate®
Find your next renter with Zillow Rental Manager. Plus, with online applications, you can quickly screen prospective tenants – for free.
$2,685/mo
Rent Zestimate®
Refinance and save
$2,268/mo
Est. payment
Refinancing to a lower rate could help reduce your monthly payments and save thousands over the life of the loan.
$2,268/mo
Est. payment
Explore your selling options
Work with a Zillow partner agent
Leverage their expertise and Zillow's premium Showcase listings to get your home seen by more buyers.
Get startedList with your own agent
Get your home in front of millions of buyers by listing it on Zillow.
Learn how to do itSell it yourself
Take full control of how buyers see your home on Zillow by listing For Sale by Owner (FSBO).
List your homeWhat's special
Zillow last checked:
Listing updated:
Listed by:
Daniel Weintraub 860-644-5667,
Wallace & Tetreault Realty 860-644-5667
Bought with:
Kaethe Everett, RES.0796972
ERA Hart Sargis-Breen
Source: Smart MLS,MLS#: 24010279
Facts & features
Interior
Bedrooms & bathrooms
- Bedrooms: 3
- Bathrooms: 1
- Full bathrooms: 1
Primary bedroom
- Level: Main
- Area: 195.7 Square Feet
- Dimensions: 10.3 x 19
Bedroom
- Level: Upper
- Area: 169.05 Square Feet
- Dimensions: 11.5 x 14.7
Bedroom
- Level: Upper
- Area: 147 Square Feet
- Dimensions: 10.5 x 14
Bathroom
- Level: Main
- Area: 68.68 Square Feet
- Dimensions: 6.8 x 10.1
Family room
- Features: Beamed Ceilings
- Level: Main
- Area: 391.84 Square Feet
- Dimensions: 15.8 x 24.8
Kitchen
- Level: Main
- Area: 122.1 Square Feet
- Dimensions: 11 x 11.1
Living room
- Level: Main
- Area: 189.39 Square Feet
- Dimensions: 10.7 x 17.7
Heating
- Hot Water, Natural Gas
Cooling
- Ceiling Fan(s), Window Unit(s)
Appliances
- Included: Gas Range, Microwave, Refrigerator, Dishwasher, Disposal, Washer, Dryer, Gas Water Heater, Water Heater
- Laundry: Lower Level
Features
- Wired for Data
- Basement: Full
- Attic: None
- Has fireplace: No
Interior area
- Total structure area: 1,379
- Total interior livable area: 1,379 sqft
- Finished area above ground: 1,379
Property
Parking
- Total spaces: 2
- Parking features: Tandem, Attached, Garage Door Opener
- Attached garage spaces: 2
Lot
- Size: 1.24 Acres
- Features: Wetlands, Level
Details
- Parcel number: 659333
- Zoning: R-20
Construction
Type & style
- Home type: SingleFamily
- Architectural style: Cape Cod
- Property subtype: Single Family Residence
Materials
- Vinyl Siding
- Foundation: Concrete Perimeter
- Roof: Asphalt
Condition
- New construction: No
- Year built: 1937
Utilities & green energy
- Sewer: Public Sewer
- Water: Public
Community & HOA
Community
- Features: Park, Shopping/Mall
HOA
- Has HOA: No
Location
- Region: Newington
Financial & listing details
- Price per square foot: $225/sqft
- Tax assessed value: $132,550
- Annual tax amount: $5,258
- Date on market: 7/24/2024
Price history
| Date | Event | Price |
|---|---|---|
| 7/22/2024 | Sold | $310,000+3.4%$225/sqft |
Source:  Smart MLS #24010279 Report a problem Smart MLS #24010279 Report a problem | ||
| 6/11/2024 | Pending sale | $299,900$217/sqft |
Source: Smart MLS #24010279 Report a problem | ||
| 6/7/2024 | Listed for sale | $299,900+100.6%$217/sqft |
Source: Smart MLS #24010279 Report a problem | ||
| 9/7/2010 | Sold | $149,500$108/sqft |
Source: Smart MLS #N297896 Report a problem | ||
| 3/26/2010 | Sold | $149,500-28.8%$108/sqft |
Source: Public Record Report a problem | ||
| 12/15/2005 | Sold | $210,000+61.5%$152/sqft |
Source: Smart MLS #G401535 Report a problem | ||
| 2/15/2000 | Sold | $130,000$94/sqft |
Source: Public Record Report a problem | ||
Public tax history
| Year | Property taxes | Tax assessment |
|---|---|---|
| 2025 | $5,452 +3.7% | $136,360 +2.9% |
| 2024 | $5,258 +3.4% | $132,550 |
| 2023 | $5,085 -0.3% | $132,550 |
| 2022 | $5,102 -0.8% | $132,550 |
| 2021 | $5,144 +1.1% | $132,550 +2.3% |
| 2020 | $5,088 -0.4% | $129,520 |
| 2019 | $5,110 +2.5% | $129,520 |
| 2018 | $4,987 +5.2% | $129,520 |
| 2017 | $4,739 +2.4% | $129,520 |
| 2016 | $4,630 | $129,520 |
Find assessor info on the county website
Neighborhood: 06111
Nearby homes
- $482,7004 bd2 ba2.4k sqft1543 Willard Ave, Newington, CT 06111Off Market

- $403,8003 bd2 ba1.4k sqft1559 Willard Ave, Newington, CT 06111Off Market

- $308,6002 bd1 ba1.4k sqft36 Robin Brook Dr, Newington, CT 06111Off Market
- $--2 bd1 ba750 sqft386-472 Willard Ave #388-A2, Newington, CT 06111Off Market
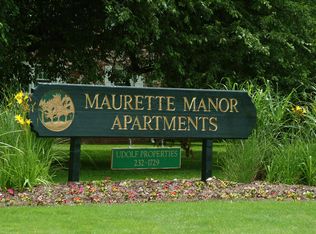
- $--2 bd1 ba750 sqft386-472 Willard Ave #NA, Newington, CT 06111Off Market
- $--2 bd2 ba-- sqft1431A7 Willard Ave #A7, Newington, CT 06111Off Market
- $--2 bd1 ba-- sqft1435A1 Willard Ave #501, Newington, CT 06111Off Market
- $--2 bd2 ba-- sqft1435A2 Willard Ave #2, Newington, CT 06111Off Market
Nearby schools
GreatSchools rating
- 6/10John Wallace Middle SchoolGrades: 5-8Distance: 0.3 mi
- 8/10Newington High SchoolGrades: 9-12Distance: 2.2 mi
- 5/10John Paterson SchoolGrades: PK-4Distance: 0.5 mi


Get pre-qualified for a loan
At Zillow Home Loans, we can pre-qualify you in as little as 5 minutes with no impact to your credit score.An equal housing lender. NMLS #10287.
Sell for more on Zillow
Get a Zillow Showcase℠ listing at no additional cost and you could sell for .
$370,900
2% more
+$7,418
With Zillow Showcase(estimated)
$378,318
- Connecticut
- Hartford County
- Newington
- 06111
- 1551 Willard Avenue
Nearby cities
Nearby zip codes
Other Newington Topics
