Location, Location, Location! This home is conveniently located near the Hospital, HEB and the High School. The large living room has a vaulted ceiling and a gas fireplace. Master bedroom has his/hers walk-in closets. There is a large backyard perfect for entertaining family & friends. The two car garage has an electric door that is insulated and there is a split ac unit allowing the garage to be used as a garage or as a game room/ man cave!!! Great home with lots of unexpected bonuses!!
Active
Price cut: $29K (9/12)
$250,000
1551 Willow Creek Rd, Seguin, TX 78155
4beds
1,859sqft
Single Family Residence
Built in 1983
0.31 Acres Lot
$248,100 Zestimate®
$134/sqft
$-- HOA
What's special
Gas fireplaceVaulted ceiling
- 240 days
- 619
- 63
Zillow last checked:
Listing updated:
Listed by:
Kelley Rose (210)493-3030,
Keller Williams Heritage
Source: Central Texas MLS,MLS#: 603264 Originating MLS: Four Rivers Association of REALTORS
Originating MLS: Four Rivers Association of REALTORSFacts & features
Interior
Bedrooms & bathrooms
- Bedrooms: 4
- Bathrooms: 2
- Full bathrooms: 2
Primary bedroom
- Level: Main
- Dimensions: 16x15
Bedroom 2
- Level: Main
- Dimensions: 11x12
Bedroom 3
- Level: Main
- Dimensions: 11x10
Primary bathroom
- Level: Main
- Dimensions: 16x8
Bonus room
- Level: Main
- Dimensions: 9x14
Dining room
- Level: Main
- Dimensions: 14x10
Kitchen
- Level: Main
- Dimensions: 12x12
Laundry
- Level: Main
- Dimensions: 9x6
Living room
- Level: Main
- Dimensions: 21x18
Heating
- Natural Gas
Cooling
- Electric, 1 Unit
Appliances
- Included: Dishwasher, Electric Range, Electric Water Heater, Disposal, Plumbed For Ice Maker, Water Heater, Microwave, Range
- Laundry: Washer Hookup, Electric Dryer Hookup, Laundry in Utility Room, Main Level, Laundry Room
Features
- All Bedrooms Down, Attic, Ceiling Fan(s), Dining Area, Separate/Formal Dining Room, Pull Down Attic Stairs, Stone Counters, Shower Only, Separate Shower, Tub Shower, Vaulted Ceiling(s), Walk-In Closet(s), Window Treatments, Pantry, Walk-In Pantry
- Flooring: Carpet, Tile, Vinyl
- Windows: Window Treatments
- Attic: Pull Down Stairs,Partially Floored
- Has fireplace: Yes
- Fireplace features: Gas, Living Room
Interior area
- Total interior livable area: 1,859 sqft
Video & virtual tour
Property
Parking
- Total spaces: 2
- Parking features: Garage
- Garage spaces: 2
Features
- Levels: One
- Stories: 1
- Patio & porch: Glass Enclosed, Patio
- Exterior features: Enclosed Porch, Patio, Rain Gutters, Storage
- Pool features: None
- Fencing: Back Yard,Wood
- View description: None
- Body of water: None
Lot
- Size: 0.31 Acres
Details
- Additional structures: Storage
- Parcel number: 46888
Construction
Type & style
- Home type: SingleFamily
- Architectural style: Traditional
- Property subtype: Single Family Residence
Materials
- Brick, HardiPlank Type, Low VOC Insulation, Masonry
- Foundation: Slab
- Roof: Composition,Shingle
Condition
- Resale
- Year built: 1983
Utilities & green energy
- Sewer: Public Sewer
- Water: Public
- Utilities for property: Cable Available, Electricity Available, High Speed Internet Available, Trash Collection Public
Community & HOA
Community
- Features: None, Curbs
- Security: Smoke Detector(s)
- Subdivision: Willows The
HOA
- Has HOA: No
Location
- Region: Seguin
Financial & listing details
- Price per square foot: $134/sqft
- Tax assessed value: $272,658
- Annual tax amount: $2,961
- Date on market: 2/1/2026
- Cumulative days on market: 241 days
- Listing agreement: Exclusive Right To Sell
- Listing terms: Cash,Conventional,FHA,VA Loan
- Electric utility on property: Yes
- Road surface type: Paved
Estimated market value
$248,100
$236,000 - $261,000
$1,844/mo
Price history
| Date | Event | Price |
|---|---|---|
| 9/12/2026 | Price change | $250,000-10.4%$134/sqft |
Source:  Central Texas MLS #603264 Report a problem Central Texas MLS #603264 Report a problem | ||
| 6/25/2026 | Price change | $279,000-3.5%$150/sqft |
Source:  LERA MLS #1943493 Report a problem LERA MLS #1943493 Report a problem | ||
| 3/18/2026 | Price change | $289,000-1.4%$155/sqft |
Source: Central Texas MLS #603264 Report a problem | ||
| 2/27/2026 | Price change | $293,000-1.7%$158/sqft |
Source: Central Texas MLS #603264 Report a problem | ||
| 2/1/2026 | Listed for sale | $298,000+53.2%$160/sqft |
Source: Central Texas MLS #603264 Report a problem | ||
| 4/16/2018 | Sold | -- |
Source: Central Texas MLS #343788 Report a problem | ||
| 2/22/2018 | Pending sale | $194,500$105/sqft |
Source: Heritage Texas Properties Seguin #332975 Report a problem | ||
| 2/12/2018 | Price change | $194,500-2.3%$105/sqft |
Source: Heritage Texas Properties Seguin #332975 Report a problem | ||
| 1/27/2018 | Listed for sale | $199,000$107/sqft |
Source: Heritage Texas Properties Seguin #332975 Report a problem | ||
| 1/25/2018 | Pending sale | $199,000$107/sqft |
Source: Heritage Texas Properties Seguin #332975 Report a problem | ||
| 1/21/2018 | Listed for sale | $199,000$107/sqft |
Source: Heritage Texas Properties Seguin #332975 Report a problem | ||
| 1/21/2018 | Pending sale | $199,000$107/sqft |
Source: Heritage Texas Properties Seguin #332975 Report a problem | ||
| 1/20/2018 | Listed for sale | $199,000$107/sqft |
Source: Heritage Texas Properties Seguin #332975 Report a problem | ||
| 1/14/2018 | Pending sale | $199,000$107/sqft |
Source: Heritage Texas Properties Seguin #332975 Report a problem | ||
| 1/8/2018 | Listed for sale | $199,000$107/sqft |
Source: Heritage Texas Properties Seguin #332975 Report a problem | ||
Public tax history
| Year | Property taxes | Tax assessment |
|---|---|---|
| 2025 | $2,961 -33.3% | $272,658 -9.4% |
| 2024 | $4,440 +3.6% | $301,042 +8.5% |
| 2023 | $4,284 -11.1% | $277,553 +10% |
| 2022 | $4,821 +2.2% | $252,321 +10% |
| 2021 | $4,718 +7% | $229,383 +10% |
| 2020 | $4,410 | $208,530 +3.4% |
| 2019 | -- | $201,734 +1.4% |
| 2018 | $1,500 | $198,918 -0.6% |
| 2017 | $1,500 | $200,043 +5.4% |
| 2016 | $1,500 -8.6% | $189,841 +0% |
| 2015 | $1,641 | $189,834 +9.2% |
| 2014 | $1,641 | $173,828 +6.2% |
| 2013 | -- | $163,680 -7.3% |
| 2012 | -- | $176,501 +10.3% |
| 2011 | -- | $160,048 |
| 2010 | -- | $160,048 -1.3% |
| 2009 | -- | $162,127 +1.3% |
| 2008 | -- | $160,075 +2.1% |
| 2007 | -- | $156,724 +10% |
| 2006 | -- | $142,476 +10% |
| 2005 | -- | $129,524 +3.5% |
| 2004 | -- | $125,150 +3.5% |
| 2003 | -- | $120,926 |
| 2002 | -- | -- |
| 2001 | -- | -- |
| 2000 | -- | -- |
Find assessor info on the county website
Monthly payment
Est. payment
Payment breakdown
Explore the cost of this home by adjusting the details. Changes won't be saved.Climate risks
Neighborhood: 78155
Nearby schools
Schools provided by the listing agent
- District: Seguin ISD
Source: Central Texas MLS. This data may not be complete. We recommend contacting the local school district to confirm school assignments for this home.
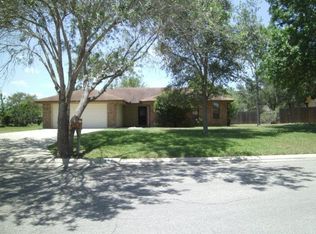
Similar homes
- $249,9003 bd2 ba1.9k sqft306 Southwick Cir, Seguin, TX 78155Active
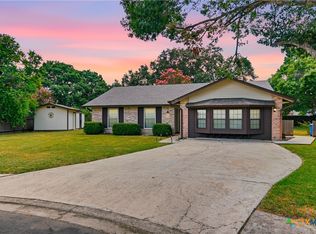
 MLS ID #621054, James Lievens, Century 21 Integra. Central Texas MLS
 - $284,0003 bd2 ba2.1k sqft1648 EASTWOOD DR, Seguin, TX 78155For Sale
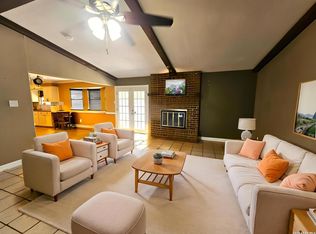
 MLS ID #1967596, Patricio Galaviz TREC #693980, All City San Antonio Registered Series. LERA MLS
 - $250,0004 bd2 ba2k sqft145 Rio Grande Dr, Seguin, TX 78155Active
 MLS ID #623588, Carol Teeple, A Cut Above Realty, LLC. Central Texas MLS
 - $299,9003 bd2 ba1.9k sqft1641 Driftwood Dr, Seguin, TX 78155Active
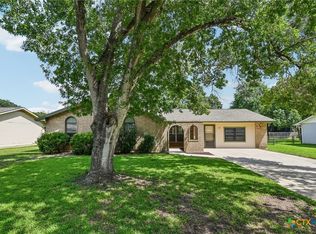 MLS ID #620607, Sherry Marsh, All City San Antonio Registere. Central Texas MLS
 - $294,5004 bd3 ba1.8k sqft310 Park Village Ln, Seguin, TX 78155ActiveMLS ID #625256, Terance Allen, RE/MAX First Shot. Central Texas MLS
- $275,0003 bd3 ba2.3k sqft738 Cedar Pkwy, Seguin, TX 78155ActiveMLS ID #605717, Heath Anders, Anders Pierce Realty, LLC. Central Texas MLS
- $265,0003 bd3 ba1.7k sqft102 Runnel St, Seguin, TX 78155ActiveMLS ID #609481, Lynda Ploetz, Century 21 Integra. Central Texas MLS
- $279,0003 bd2 ba2k sqft1106 Renee St, Seguin, TX 78155ActiveMLS ID #606343, Dianne Mares, Texas Premier Realty. Central Texas MLS
- $244,0003 bd3 ba1.7k sqft3408 Quintana Trl, Seguin, TX 78155ActiveMLS ID #609240, Susan Riordan, Century 21 Integra. Central Texas MLS
- $329,0004 bd3 ba2.3k sqft305 Westbend Cir, Seguin, TX 78155ActiveMLS ID #622780, Travis Anderson, Anders Pierce Realty, LLC. Central Texas MLS
- $265,0003 bd2 ba1.3k sqft1041 Dumfries Dr, Seguin, TX 78155Active
 MLS ID #9170020, Roberta Castillo, Selah Realty. Unlock MLS
 - $275,0003 bd3 ba2.2k sqft16567 Fm 725, Seguin, TX 78155ActiveMLS ID #616055, Krista Moreno, Bloom Realty, LLC. Central Texas MLS
- $299,9903 bd2 ba1.4k sqft614 E Martindale, Seguin, TX 78155For SaleMLS ID #2018131, Melanie Hernandez TREC #839050, Real Broker, LLC. LERA MLS
- $259,9994 bd3 ba2k sqft2505 Dino Dr, Seguin, TX 78155ActiveMLS ID #614320, Scott Myers, Century 21 Scott Myers, Realto. Central Texas MLS
- $285,0004 bd4 ba2.2k sqft16615 Fm 725, Seguin, TX 78155ActiveMLS ID #625163, Carol Teeple, A Cut Above Realty, LLC. Central Texas MLS
- $289,9003 bd3 ba2.1k sqft1058 E Weinert St, Seguin, TX 78155ActiveMLS ID #605298, Duley Dawson, Dawson & Associates. Central Texas MLS
- $285,0003 bd3 ba2.3k sqft3420 Sante Fe Trl, Seguin, TX 78155ActiveMLS ID #588924, Amy Brunkenhoefer, Heritage Homes & Ranches. Central Texas MLS
- $360,0002 bd3 ba1.9k sqft1223 Old Homestead, Seguin, TX 78155ActiveMLS ID #623540, Stacie Scholl, Century 21 Integra. Central Texas MLS
- $225,0003 bd2 ba1.7k sqft5526 Fm 20, Seguin, TX 78155ActiveMLS ID #601141, Taylor Shelton, BRAVA Realty. Central Texas MLS
- $340,0004 bd2 ba2.2k sqft108 E College St, Seguin, TX 78155ActiveMLS ID #620638, Terance Allen, RE/MAX First Shot. Central Texas MLS
