Skip main navigation
Active
  • $224,900

    1551 Winchester Rd, Lyndhurst, OH 44124

    2beds
    1,957sqft
    : 
    $1,707/mo
    Get pre-qualified
    Single Family Residence
    Built in 1944
    6,006 Square Feet Lot
    $-- Zestimate®
    $115/sqft
    $-- HOA

    What's special

    Modern cabinetryDetached two-car garageContemporary vanityFinished lower levelLarge recreation roomBeautifully refreshed brick bungalowDistinctive architectural details
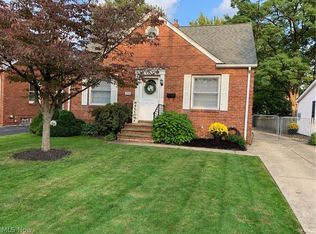
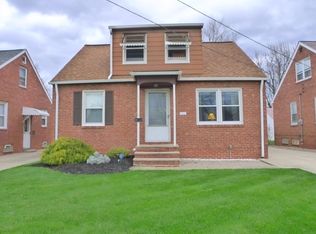
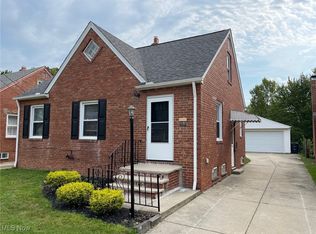

    Welcome to 1551 Winchester Road, a beautifully refreshed brick bungalow in the heart of Lyndhurst, where timeless character meets thoughtful updates. Inside, you’ll find a bright and inviting interior featuring brand-new carpet, luxury vinyl tile, exposed brick accents, and distinctive architectural details throughout. The updated kitchen is both stylish and functional, offering new countertops, modern cabinetry, and stainless-steel appliances. The spacious new bathroom creates a warm, spa-like atmosphere with rich cedar finishes and a contemporary vanity. Upstairs, the oversized primary bedroom feels like a private retreat, complete with a walk-in cedar closet and multiple built-ins that provide exceptional storage and charm. The finished lower level expands the home’s living space with a large recreation room and built-in bar—perfect for entertaining, movie nights, a game room, or a relaxing getaway. Outside, a detached two-car garage adds valuable parking and storage. With two bedrooms, a beautifully updated full bath, refreshed finishes, and flexible living spaces, this move-in-ready home offers character, comfort, and convenience in a desirable Lyndhurst location. Schedule your private showing and discover a home that feels truly one of a kind.
    3 days
    |
    202
    |
    9
    |

    Zillow last checked:

    Listing updated:

    Listed by:

    Anthony E Roncalli 440-269-9550 Realtor.Roncalli@gmail.com,

    HomeSmart Real Estate Momentum LLC

    Source: MLS Now,MLS#: 5234132MLS LogoOriginating MLS: Lake Geauga Area Association of REALTORS

      Facts & features

      Interior

      Bedrooms & bathrooms
      • Bedrooms: 2
      • Bathrooms: 1
      • Full bathrooms: 1
      • Main level bathrooms: 1
      • Main level bedrooms: 1
      Heating
      • Forced Air
      Cooling
      • Central Air
      Features
      • Basement: Finished
      • Has fireplace: No
      Interior area
      • Total structure area: 1,957
      • Total interior livable area: 1,957 sqft
      • Finished area above ground: 1,174
      • Finished area below ground: 783
      Video & virtual tour

      Property

      Parking
      • Total spaces: 2
      • Parking features: Driveway, Garage
      • Garage spaces: 2
      Features
      • Levels: Two
      • Stories: 2
      Lot
      • Size: 6,006 Square Feet
      Details
      • Parcel number: 71403008
      • Special conditions: Standard

      Construction

      Type & style
      • Home type: SingleFamily
      • Architectural style: Bungalow
      • Property subtype: Single Family Residence
      Materials
      • Brick
      • Roof: Asphalt
      Condition
      • Updated/Remodeled
      • Year built: 1944

      Utilities & green energy

      • Sewer: Public Sewer
      • Water: Public

      Community & HOA

      Community
      • Subdivision: Frisbie Cos Winchester Road S
      HOA
      • Has HOA: No
      Location
      • Region: Lyndhurst

      Financial & listing details

      • Price per square foot: $115/sqft
      • Tax assessed value: $124,900
      • Annual tax amount: $3,516
      • Date on market: 8/6/2026

        Estimated market value

        Not available

        Estimated sales range

        Not available

        Not available

        Price history

        DateEventPrice
        8/6/2026Listed for sale$224,900+21.6%$115/sqft
        Source: MLS Now #5234132 Report a problem
        5/13/2026Sold$185,000+2.8%$95/sqft
        Source: MLS Now #5201868 Report a problem
        4/23/2026Pending sale$179,900$92/sqft
        Source: MLS Now #5201868 Report a problem
        4/21/2026Listed for sale$179,900+44%$92/sqft
        Source: MLS Now #5201868 Report a problem
        5/6/2021Listing removed--
        Source: Keller Williams Report a problem
        5/5/2021Listed for rent$1,450+3.6%$1/sqft
        Source: Keller Williams #4275445 Report a problem
        4/21/2021Sold$124,900-49.3%$64/sqft
        Source: Public Record Report a problem
        3/24/2021Listing removed--
        Source: Owner Report a problem
        12/16/2019Listing removed$1,400$1/sqft
        Source: Owner Report a problem
        12/14/2019Listed for rent$1,400+33.3%$1/sqft
        Source: Owner Report a problem
        12/4/2018Sold$246,206+221.8%$126/sqft
        Source: Public Record Report a problem
        11/27/2018Listing removed$1,050$1/sqft
        Source: Cleveland Property Management Group Report a problem
        11/3/2018Price change$1,050-12.5%$1/sqft
        Source: Cleveland Property Management Group Report a problem
        9/20/2018Listed for rent$1,200$1/sqft
        Source: Zillow Rental Network Report a problem
        9/8/2016Sold$76,500-9.9%$39/sqft
        Source: MLS Now #3823752 Report a problem
        9/1/2016Pending sale$84,900$43/sqft
        Source: CitiRoc LLC #3823752 Report a problem
        8/11/2016Listed for sale$84,900$43/sqft
        Source: CitiRoc LLC #3823752 Report a problem
        8/6/2016Pending sale$84,900$43/sqft
        Source: CitiRoc LLC #3823752 Report a problem
        7/20/2016Price change$84,900-5.6%$43/sqft
        Source: CitiRoc LLC #3823752 Report a problem
        5/15/2016Listed for sale$89,900+38.3%$46/sqft
        Source: Owner Report a problem
        9/30/2014Sold$65,000-17.7%$33/sqft
        Source: MLS Now #3650071 Report a problem
        9/4/2014Listed for sale$79,000-18.5%$40/sqft
        Source: Howard Hanna - Shaker Heights #3650071 Report a problem
        12/31/2013Listing removed$96,900$50/sqft
        Source: Howard Hanna - Mayfield Village #3419909 Report a problem
        6/21/2013Listed for sale$96,900-11.8%$50/sqft
        Source: Howard Hanna - Mayfield Village #3419909 Report a problem
        10/24/2011Listing removed$109,900$56/sqft
        Source: Howard Hanna - Mayfield Village #3126956 Report a problem
        6/25/2010Price change$109,900-6.8%$56/sqft
        Source: Howard Hanna - Mayfield Village #3126956 Report a problem
        4/24/2010Listed for sale$117,900$60/sqft
        Source: Howard Hanna - Mayfield Village #3126956 Report a problem

        Public tax history

        YearProperty taxesTax assessment
        2025$3,354 +11.4%$43,720
        2024$3,010 +8.2%$43,720 +33.9%
        2023$2,783 +0.6%$32,660
        2022$2,766 +0.8%$32,660
        2021$2,743 +6.9%$32,660 +22%
        2020$2,565 +10.8%$26,780
        2019$2,316 -5.6%$26,780
        2018$2,453 +9.6%$26,780 +20.1%
        2017$2,238 +0.8%$22,300
        2016$2,220 $22,300
        2015$2,220 -11.9%$22,300 -36.5%
        2014$2,519 +1.4%$35,140
        2013$2,484 +2.4%$35,140
        2012$2,425 -7.3%$35,140 -15%
        2011$2,616 0%$41,340
        2010$2,616 +0.6%$41,340
        2009$2,600 -5%$41,340 -9%
        2008$2,736 +8.8%$45,440
        2007$2,515 -18%$45,440
        2006$3,068 +6.1%$45,440 +11.2%
        2005$2,891 +8.8%$40,850
        2004$2,656 +6.1%$40,850
        2003$2,504 +5.9%$40,850 +10.5%
        2002$2,365 -46.2%$36,960
        2001$4,395 +7.1%$36,960
        2000$4,103 $36,960
        Find assessor info on the county website

        Monthly payment

        Est. payment

        Payment breakdown

        Explore the cost of this home by adjusting the details. Changes won't be saved.
        All calculations are estimates and provided by Zillow, Inc. for informational purposes only. Actual amounts may vary.
        HOA fees may include property taxes on listings classified as Co-Ops. Contact the listing agent and/or owner for fee details.
        Mortgage interest rates are dependent on a number of factors, including credit score, down payment, and repayment length. Interest rate data provided by Zillow Group Marketplace, Inc. as of 1/1/1970 from various mortgage lenders with which we have lead or other similar arrangements; the Estimated Payment is an average of those rates.
        See how much you could borrow to make a competitive offer.

        Climate risks

        Neighborhood: 44124

        Getting around

        63 / 100
        Somewhat Walkable
        40 / 100
        Somewhat Bikeable

        Nearby schools

        GreatSchools rating
        Schools provided by the listing agent
        • District: South Euclid-Lyndhurst - 1829

        Source: MLS Now. This data may not be complete. We recommend contacting the local school district to confirm school assignments for this home.

        A local agent can set up tours, give advice and negotiate with sellers.

        Browse local experts

        Similar homes