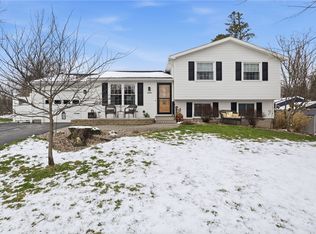
Rare Opportunity to Own This Hidden Gem for Sale in Walworth w/Gananda Schools! This Raised Ranch Offers 4 Bedrooms, 2 Full Baths & Over 1,500 Sq Ft of Living Space, Just Waiting for Your Personal Touch! Welcome to 1551 Winterberry Ct, Situated on 0.24 Acre Treed Lot in Quiet Cul-de-Sac. Charming Exterior & Curb Appeal Invite You to Come Take a Closer Look. Inside You’ll Step up into the Light Filled Living Room w/Large Picture Window. Spacious Eat-in Kitchen Boats Abundant Soft Close, Wood Cabinetry & Counterspace, Island & All Appliances Included! Sliders Lead to Huge Wood Deck Along the Back of the Home…Perfect for Entertaining! Main Level Offers 3 Generous Sized Bedrooms & Full Bath, Including Primary w/Private Slider to Back Deck...Great for Enjoying Your Morning Coffee! Mudroom Area Steps Down to Finished Walk-Out Lower Level Offering Additional Living Area w/Wood Stove, 4th Bedroom & UPDATED Full Bath Featuring Tiled Step in Shower! Lower Level has All Updated Anderson Windows! Newer Hot Water Tank ’21! Furnace ’15. Shed & 1 Car Attached Garage Offer Additional Storage! Gutters All Have Guards! Great Location, Minutes from Shops, Restaurants & Grocery Stores…Don’t Wait to Make This Your Own! Offers Due Tuesday, 3/25 at 12pm.
Closed
$230,000
1551 Winterberry Ct, Walworth, NY 14568
4beds
1,508sqft
Single Family Residence
Built in 1979
10,454 Square Feet Lot
$243,700 Zestimate®
$153/sqft
$2,432 Estimated rent
Home value
$243,700
$197,000 - $302,000
$2,432/mo
Zestimate® history
Owner options
List your home for rent
$2,432/mo
Rent Zestimate®
Find your next renter with Zillow Rental Manager. Plus, with online applications, you can quickly screen prospective tenants – for free.
$2,432/mo
Rent Zestimate®
Refinance and save
$1,461/mo
Est. payment
Refinancing to a lower rate could help reduce your monthly payments and save thousands over the life of the loan.
$1,461/mo
Est. payment
Explore your selling options
Work with a Zillow partner agent
Leverage their expertise and Zillow's premium Showcase listings to get your home seen by more buyers.
Get startedList with your own agent
Get your home in front of millions of buyers by listing it on Zillow.
Learn how to do itSell it yourself
Take full control of how buyers see your home on Zillow by listing For Sale by Owner (FSBO).
List your homeWhat's special
Charming exteriorFinished walk-out lower levelGenerous sized bedroomsCurb appealTiled step in showerWood stoveQuiet cul-de-sac
Zillow last checked:
Listing updated:
Listed by:
Susan Glenz 585-340-4940,
Keller Williams Realty Gateway
Bought with:
Angelo J. Prestigiacomo, 10491211139
Blue Arrow Real Estate
Source: NYSAMLSs,MLS#: R1593627 Originating MLS: Rochester
Originating MLS: RochesterFacts & features
Interior
Bedrooms & bathrooms
- Bedrooms: 4
- Bathrooms: 2
- Full bathrooms: 2
- Main level bathrooms: 1
- Main level bedrooms: 3
Heating
- Gas, Forced Air, Stove
Cooling
- Wall Unit(s)
Appliances
- Included: Dryer, Dishwasher, Exhaust Fan, Electric Oven, Electric Range, Disposal, Gas Water Heater, Microwave, Refrigerator, Range Hood, Washer
- Laundry: In Basement
Features
- Breakfast Bar, Ceiling Fan(s), Entrance Foyer, Eat-in Kitchen, Separate/Formal Living Room, Kitchen Island, Sliding Glass Door(s), Bedroom on Main Level, Programmable Thermostat
- Flooring: Carpet, Ceramic Tile, Hardwood, Varies
- Doors: Sliding Doors
- Windows: Thermal Windows
- Basement: Full,Finished,Walk-Out Access,Sump Pump
- Number of fireplaces: 1
Interior area
- Total structure area: 1,508
- Total interior livable area: 1,508 sqft
- Finished area below ground: 480
Property
Parking
- Total spaces: 1
- Parking features: Attached, Garage
- Attached garage spaces: 1
Features
- Levels: One
- Stories: 1
- Patio & porch: Deck, Open, Porch
- Exterior features: Blacktop Driveway, Deck
Lot
- Size: 10,454 Square Feet
- Features: Cul-De-Sac, Irregular Lot, Residential Lot
Details
- Additional structures: Shed(s), Storage
- Parcel number: 54440006211300087809500000
- Special conditions: Standard
- Other equipment: Satellite Dish
Construction
Type & style
- Home type: SingleFamily
- Architectural style: Raised Ranch
- Property subtype: Single Family Residence
Materials
- Aluminum Siding, Copper Plumbing
- Foundation: Block
- Roof: Asphalt,Shingle
Condition
- Resale
- Year built: 1979
Utilities & green energy
- Electric: Circuit Breakers
- Sewer: Connected
- Water: Connected, Public
- Utilities for property: Cable Available, Electricity Connected, High Speed Internet Available, Sewer Connected, Water Connected
Community & HOA
Location
- Region: Walworth
Financial & listing details
- Price per square foot: $153/sqft
- Tax assessed value: $165,900
- Annual tax amount: $7,226
- Date on market: 3/19/2025
- Cumulative days on market: 6 days
- Listing terms: Cash,Conventional,FHA,VA Loan
Price history
| Date | Event | Price |
|---|---|---|
| 5/9/2025 | Sold | $230,000+53.4%$153/sqft |
Source:  NYSAMLSs #R1593627 Report a problem NYSAMLSs #R1593627 Report a problem | ||
| 3/25/2025 | Pending sale | $149,900$99/sqft |
Source: NYSAMLSs #R1593627 Report a problem | ||
| 3/19/2025 | Listed for sale | $149,900+42.8%$99/sqft |
Source: NYSAMLSs #R1593627 Report a problem | ||
| 3/17/2006 | Sold | $105,000$70/sqft |
Source: Public Record Report a problem | ||
Public tax history
| Year | Property taxes | Tax assessment |
|---|---|---|
| 2025 | -- | $165,900 |
| 2024 | -- | $165,900 |
| 2023 | -- | $165,900 |
| 2022 | -- | $165,900 |
| 2021 | -- | $165,900 +45.5% |
| 2020 | -- | $114,000 |
| 2019 | -- | $114,000 |
| 2018 | -- | $114,000 |
| 2017 | $3,973 | $114,000 |
| 2016 | -- | $114,000 +9.6% |
| 2015 | -- | $104,000 |
| 2014 | -- | $104,000 |
| 2013 | -- | $104,000 |
| 2012 | -- | $104,000 |
| 2011 | -- | $104,000 |
| 2010 | -- | $104,000 |
| 2009 | -- | $104,000 |
| 2008 | -- | $104,000 |
| 2007 | -- | $104,000 +9.5% |
| 2006 | -- | $95,000 |
| 2005 | -- | $95,000 |
| 2004 | -- | $95,000 +9.1% |
| 2003 | -- | $87,100 |
| 2002 | -- | $87,100 +2.5% |
| 2001 | -- | $85,000 |
| 2000 | -- | $85,000 |
Find assessor info on the county website
Neighborhood: 14568
Nearby homes
- $256,8003 bd1 ba1.4k sqft1547 Winterberry Ct, Walworth, NY 14568Off Market
- $323,3002 bd2 ba1.4k sqft1555 Winterberry Ct, Walworth, NY 14568Sold
- $303,6004 bd2 ba2k sqft1548 Wakerobin Ct, Walworth, NY 14568Off Market

- $246,2003 bd1 ba1.3k sqft1563 Winterberry Ct, Walworth, NY 14568Off Market
- $279,2004 bd2 ba1.9k sqft1548 Winterberry Ct, Walworth, NY 14568Off Market
- $242,5003 bd1 ba1.1k sqft3386 Wildflower Dr, Walworth, NY 14568Off Market
- $284,6003 bd2 ba1.3k sqft1543 Bluestem Ct, Walworth, NY 14568Off Market
- $254,4003 bd1 ba1.2k sqft1554 Wakerobin Ct, Walworth, NY 14568Off Market
Nearby schools
GreatSchools rating
- 6/10Richard Mann Elementary SchoolGrades: PK-5Distance: 0.6 mi
- 7/10Gananda Middle SchoolGrades: 6-8Distance: 0.2 mi
- 8/10Ruben A Cirillo High SchoolGrades: 9-12Distance: 0.4 mi
Schools provided by the listing agent
- Elementary: Richard Mann Elementary
- Middle: Gananda Middle
- High: Ruben A Cirillo High
- District: Gananda
Source: NYSAMLSs. This data may not be complete. We recommend contacting the local school district to confirm school assignments for this home.
Sell for more on Zillow
Get a Zillow Showcase℠ listing at no additional cost and you could sell for .
$243,700
2% more
+$4,874
With Zillow Showcase(estimated)
$248,574
- New York
- Wayne County
- Walworth
- 14568
- 1551 Winterberry Ct
Nearby cities
Nearby zip codes
Other Walworth Topics
