Skip main navigation
Off market
  • $620,400

    15510 108th Avenue Pl, Davenport, IA 52804

    4beds
    3,656sqft
    SingleFamily
    Built in 2007
    0.69 Acres Lot
    $620,400 Zestimate®
    $170/sqft
    $2,996 Estimated rent

    Home value

    $620,400

    $583,000 - $658,000

    $2,996/mo

    Zestimate® history
    Loading
    Loading...

    Owner options

    List your home for rent

    $2,996/mo

    Rent Zestimate®

    Find your next renter with Zillow Rental Manager. Plus, with online applications, you can quickly screen prospective tenants – for free.

    Learn more

    $2,996/mo

    Rent Zestimate®

    Refinance and save

    $3,361/mo

    Est. payment

    Refinancing to a lower rate could help reduce your monthly payments and save thousands over the life of the loan.

    See today's rates

    $3,361/mo

    Est. payment

    Explore your selling options

    Work with a Zillow partner agent

    Leverage their expertise and Zillow's premium Showcase listings to get your home seen by more buyers.

    Get started

    List with your own agent

    Get your home in front of millions of buyers by listing it on Zillow.

    Learn how to do it

    Sell it yourself

    Take full control of how buyers see your home on Zillow by listing For Sale by Owner (FSBO).

    List your home

    What's special

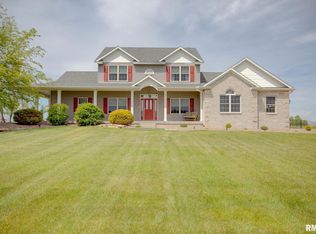
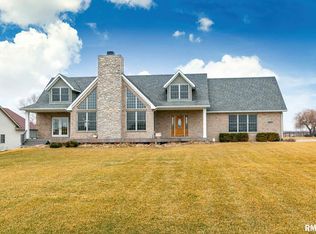
    This beautiful ranch is located on a quiet street in the family-friendly Harmony Hills neighborhood, just outside of Davenport city limits and northwest of West Lake Park. This home has easy access to all Quad-City locations and employers, via close proximity to I-280 and Hwy 61. The main level has carpet, hardwood and tile floors, cathedral ceiling, an office/study, and a spacious living room with corner fireplace. Also on the main level are the master and 2 other bedrooms, 2 full baths, a half bath, and laundry. The kitchen features tile floors, granite counters, tiled backsplash, stainless steel appliances, custom maple cabinets and pantry, breakfast nook, breakfast bar, and slider to the deck. The master bedroom features carpet floor, tray ceiling, an oversized walk-in closet, and slider to the deck. The master bath includes custom maple cabinets, tile floor, resin counters, jetted tub, separate toilet room, and tiled shower. Previously used as a home-based photography studio, the finished 25' x 30' bonus room above the spacious 4-car garage can be adapted for a variety of uses and features a half bath and dressing room. The finished lower level features a wet bar, bedroom, 3/4 bath, office/study, living room, workout area, and storage areas. Outside, enjoy the peaceful view of farm fields and the Westlake Park forest from the low-maintenance 40' x 12' PVC deck that features a pergola and a lattice privacy wall. The house is surrounded by landscaping and the manicured yard has an invisible fence, mature trees, and a lawn irrigation system. If you're looking for a spacious and elegant place to call home and are pre-qualified with a lender, we invite you to contact us to schedule a showing. In the meantime, thank you for viewing our listing!

    This property is not currently displayed as for sale or rent on Zillow. This may be different from what's on other websites or public sources.
    Facts & features

    Interior

    Bedrooms & bathrooms
    • Bedrooms: 4
    • Bathrooms: 5
    • Full bathrooms: 3
    • 1/2 bathrooms: 2
    Heating
    • Forced air, Gas
    Cooling
    • Central
    Appliances
    • Included: Dishwasher, Dryer, Garbage disposal, Microwave, Range / Oven, Refrigerator, Washer
    Features
    • Flooring: Tile, Carpet, Hardwood
    • Basement: Finished
    • Has fireplace: Yes
    Interior area
    • Total interior livable area: 3,656 sqft

    Property

    Parking
    • Parking features: Garage - Attached
    Features
    • Exterior features: Stone, Vinyl
    • Has spa: Yes
    • Has view: Yes
    • View description: Park
    Lot
    • Size: 0.69 Acres
    Details
    • Parcel number: 822639105

    Construction

    Type & style
    • Home type: SingleFamily
    • Architectural style: Conventional
    Materials
    • Frame
    • Foundation: Concrete
    • Roof: Asphalt
    Condition
    • Year built: 2007

    Community & HOA

    HOA
    • Has HOA: Yes
    • HOA fee: $20 monthly
    Location
    • Region: Davenport

    Financial & listing details

    • Price per square foot: $170/sqft
    • Tax assessed value: $607,500
    • Annual tax amount: $6,608

    Price history

    DateEventPrice
    3/14/2021Listing removed--
    Source: Owner Report a problem
    4/1/2020Sold$449,000-2.2%$123/sqft
    Source: Public Record Report a problem
    12/17/2019Pending sale$459,000$126/sqft
    Source: Owner Report a problem
    10/14/2019Price change$459,000-1.9%$126/sqft
    Source: Owner Report a problem
    9/17/2019Listed for sale$467,900+835.8%$128/sqft
    Source: Owner Report a problem
    7/13/2007Sold$50,000$14/sqft
    Source: Public Record Report a problem

    Public tax history

    YearProperty taxesTax assessment
    2025$6,608 +2.5%$607,500 +5.1%
    2024$6,444 -18.8%$578,000
    2023$7,938 +13.8%$578,000 +1.1%
    2022$6,974 +3.6%$571,470 +15.5%
    2021$6,734 +1.2%$494,920 +7%
    2020$6,656 -1.4%$462,580 -0.9%
    2019$6,750 -5.9%$467,010 +1.7%
    2018$7,172 +10.5%$459,220
    2017$6,490 -3.7%$459,220 -3.7%
    2016$6,742 $477,010 +4.5%
    2015$6,742 +2.3%$456,630
    2014$6,592 $456,630
    2013$6,592 +1.4%--
    2012$6,498 +55.2%$460,740 -3.8%
    2009$4,188 +69700%$479,160
    2008$6 --
    2007$6 --
    Find assessor info on the county website

    Neighborhood: 52804

    Nearby schools

    GreatSchools rating
    Get pre-qualified for a loan
    At Zillow Home Loans, we can pre-qualify you in as little as 5 minutes with no impact to your credit score.

    An equal housing lender. NMLS #10287.

    Sell for more on Zillow
    Get a Zillow Showcase℠ listing at no additional cost and you could sell for .
    $620,400
    2% more
    +$12,408
    With Zillow Showcase(estimated)
    $632,808
