Skip main navigation
Sold for $993,000
  • $993,000

    15510 Eagle Tavern Ln, Centreville, VA 20120

    4beds
    2,560sqft
    Single Family Residence
    Built in 1992
    0.3 Acres Lot
    $1,008,700 Zestimate®
    $388/sqft
    $3,843 Estimated rent

    Home value

    $1,008,700

    $938,000 - $1.08M

    $3,843/mo

    Zestimate® history
    Loading
    Loading...

    Owner options

    List your home for rent

    $3,843/mo

    Rent Zestimate®

    Find your next renter with Zillow Rental Manager. Plus, with online applications, you can quickly screen prospective tenants – for free.

    Learn more

    $3,843/mo

    Rent Zestimate®

    Refinance and save

    $6,224/mo

    Est. payment

    Refinancing to a lower rate could help reduce your monthly payments and save thousands over the life of the loan.

    See today's rates

    $6,224/mo

    Est. payment

    Explore your selling options

    Work with a Zillow partner agent

    Leverage their expertise and Zillow's premium Showcase listings to get your home seen by more buyers.

    Get started

    List with your own agent

    Get your home in front of millions of buyers by listing it on Zillow.

    Learn how to do it

    Sell it yourself

    Take full control of how buyers see your home on Zillow by listing For Sale by Owner (FSBO).

    List your home

    What's special

    Cozy brick fireplaceFully finished basementUpdated en-suite bathMain-level studyResurfaced drivewayVaulted ceilingsAbundant natural light
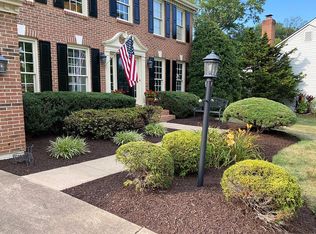
    Open house has been canceled. Beautifully updated colonial home nestled in the sought-after Virginia Run community of Centreville, Virginia. This meticulously maintained residence offers a perfect blend of timeless charm, modern updates, and exceptional living space, making it an ideal home for those seeking comfort and convenience. Featuring four spacious bedrooms, three and a half updated bathrooms, and approximately 3,978 square feet of refined living space, this home sits on a serene 0.3-acre lot that backs to a wooded common area, providing both privacy and scenic views. Recent updates include a new roof and shutters (May 2017), new gutters, and exterior paint (2022), ensuring lasting curb appeal. A resurfaced driveway enhances the property’s approach, while a French drain installed in the backyard adds to its functionality. Inside, the home boasts gleaming 3/4" plank Brazilian cherry hardwood floors throughout the main level, staircase, and upper hallway. The updated kitchen is a chef’s dream, featuring an island, granite countertops, new appliances, and new flooring. The inviting family room is centered around a cozy brick fireplace, while the formal living and dining rooms showcase elegant moldings and abundant natural light. A main-level study offers the perfect space for a home office, and the half bath on the main level has been updated for a fresh, modern touch. Upstairs, the full bathroom has been beautifully updated, and the spacious primary suite provides a private retreat with vaulted ceilings and an updated en-suite bath. The fully finished basement adds incredible additional living space, featuring a newly added laundry room, a wet bar/entertainment area, and an updated basement bathroom. The basement also boasts newer hardwood and carpet (2019) and provides the perfect area for recreation or hosting guests. Additional key system upgrades include a new furnace (2013), a new water heater (2022), and a new HVAC system (2014). The French door was recently replaced in February 2024, adding both style and efficiency. Mulch coming next week for the beds. Virginia Run is renowned for its family-friendly atmosphere and exceptional community amenities, including a clubhouse, swimming pool, tennis courts, and scenic walking trails. The location is ideal for commuters, with easy access to major routes such as I-66, Route 29, and Route 28, making travel to Washington, D.C., and surrounding areas seamless. Shopping, dining, and entertainment options are just minutes away, with an abundance of parks, golf courses, and recreational facilities nearby. With extensive upgrades, a prime location, and a warm, inviting atmosphere, 15510 Eagle Tavern Lane offers the perfect balance of modern convenience and classic charm. Don’t miss the opportunity to make this exceptional property your next home!

    Zillow last checked:

    Listing updated:

    Listed by:

    Carolyn Young 703-261-9190,

    Samson Properties,

    Listing Team: The Carolyn Young Team, Co-Listing Team: The Carolyn Young Team,Co-Listing Agent: Gage H Cole 703-297-4098,

    Samson Properties

    Bought with:

    Andrea Hayes, 0225193171

    Samson Properties

    Source: Bright MLS,MLS#: VAFX2223832MLS Logo

    Facts & features

    Interior

    Bedrooms & bathrooms
    • Bedrooms: 4
    • Bathrooms: 4
    • Full bathrooms: 3
    • 1/2 bathrooms: 1
    • Main level bathrooms: 1
    Rooms
    • Room types: Living Room, Dining Room, Primary Bedroom, Bedroom 2, Bedroom 3, Bedroom 4, Kitchen, Game Room, Family Room, Den, Library, Foyer, Study, Laundry, Primary Bathroom, Full Bath, Half Bath
    Primary bedroom
    • Features: Flooring - Carpet
    • Level: Upper
    • Area: 260 Square Feet
    • Dimensions: 20 X 13
    Bedroom 2
    • Features: Flooring - Carpet
    • Level: Upper
    • Area: 154 Square Feet
    • Dimensions: 14 X 11
    Bedroom 3
    • Features: Flooring - Carpet
    • Level: Upper
    • Area: 132 Square Feet
    • Dimensions: 12 X 11
    Bedroom 4
    • Features: Flooring - Carpet
    • Level: Upper
    • Area: 120 Square Feet
    • Dimensions: 12 X 10
    Primary bathroom
    • Level: Upper
    Den
    • Features: Flooring - Carpet
    • Level: Lower
    • Area: 165 Square Feet
    • Dimensions: 15 X 11
    Dining room
    • Features: Flooring - HardWood
    • Level: Main
    • Area: 195 Square Feet
    • Dimensions: 15 X 13
    Family room
    • Features: Flooring - HardWood, Fireplace - Wood Burning
    • Level: Main
    • Area: 280 Square Feet
    • Dimensions: 20 X 14
    Foyer
    • Features: Flooring - HardWood
    • Level: Main
    Other
    • Level: Upper
    Game room
    • Features: Flooring - Carpet
    • Level: Lower
    • Area: 700 Square Feet
    • Dimensions: 28 X 25
    Half bath
    • Level: Main
    Kitchen
    • Features: Flooring - Tile/Brick
    • Level: Main
    • Area: 350 Square Feet
    • Dimensions: 25 X 14
    Laundry
    • Level: Unspecified
    Library
    • Features: Flooring - HardWood
    • Level: Main
    • Area: 143 Square Feet
    • Dimensions: 13 X 11
    Living room
    • Features: Flooring - HardWood
    • Level: Main
    • Area: 208 Square Feet
    • Dimensions: 16 X 13
    Study
    • Level: Main
    Heating
    • Forced Air, Natural Gas
    Cooling
    • Attic Fan, Central Air, Electric
    Appliances
    • Included: Dishwasher, Disposal, Exhaust Fan, Ice Maker, Microwave, Oven/Range - Gas, Refrigerator, Gas Water Heater
    • Laundry: Has Laundry, Dryer In Unit, Washer In Unit, Laundry Room
    Features
    • Family Room Off Kitchen, Kitchen Island, Kitchen - Table Space, Dining Area, Breakfast Area, Chair Railings, Crown Molding, Upgraded Countertops, Primary Bath(s), Recessed Lighting, Dry Wall, Vaulted Ceiling(s)
    • Flooring: Wood
    • Doors: Atrium, French Doors, Six Panel, Storm Door(s)
    • Windows: Bay/Bow, Palladian, Window Treatments
    • Basement: Connecting Stairway,Exterior Entry,Rear Entrance,Full,Finished,Walk-Out Access
    • Number of fireplaces: 1
    • Fireplace features: Mantel(s)
    Interior area
    • Total structure area: 2,560
    • Total interior livable area: 2,560 sqft
    • Finished area above ground: 2,560
    • Finished area below ground: 0

    Property

    Parking
    • Total spaces: 2
    • Parking features: Garage Door Opener, Garage Faces Front, Inside Entrance, Attached
    • Attached garage spaces: 2
    Accessibility
    • Accessibility features: None
    Features
    • Levels: Three
    • Stories: 3
    • Patio & porch: Deck, Patio
    • Pool features: Community
    • Fencing: Back Yard
    Lot
    • Size: 0.3 Acres
    • Features: Backs to Trees
    Details
    • Additional structures: Above Grade, Below Grade
    • Parcel number: 0533 04020039
    • Zoning: 030
    • Special conditions: Standard

    Construction

    Type & style
    • Home type: SingleFamily
    • Architectural style: Colonial
    • Property subtype: Single Family Residence
    Materials
    • Brick Front
    • Foundation: Concrete Perimeter
    Condition
    • New construction: No
    • Year built: 1992
    Details
    • Builder model: DARTMOUTH

    Utilities & green energy

    • Sewer: Public Sewer
    • Water: Public
    • Utilities for property: Fiber Optic, Broadband, Cable

    Community & HOA

    Community
    • Subdivision: Virginia Run
    HOA
    • Has HOA: Yes
    • Amenities included: Basketball Court, Community Center, Pool, Tennis Court(s), Tot Lots/Playground
    • Services included: Common Area Maintenance, Insurance, Pool(s), Snow Removal, Trash
    • HOA fee: $59 monthly
    • HOA name: VIRGINIA RUN COMMUNITY ASSOCIATION
    Location
    • Region: Centreville

    Financial & listing details

    • Price per square foot: $388/sqft
    • Tax assessed value: $802,520
    • Annual tax amount: $9,297
    • Date on market: 2/28/2025
    • Listing agreement: Exclusive Right To Sell
    • Ownership: Fee Simple

    Price history

    DateEventPrice
    3/28/2025Sold$993,000+2.5%$388/sqft
    Source: Bright MLS #VAFX2223832 Report a problem
    3/2/2025Contingent$969,000$379/sqft
    Source: Bright MLS #VAFX2223832 Report a problem
    2/28/2025Listed for sale$969,000+55.1%$379/sqft
    Source: Bright MLS #VAFX2223832 Report a problem
    11/3/2012Listing removed$624,900$244/sqft
    Source: Long and Foster Real Estate #FX7448517 Report a problem
    10/15/2012Listed for sale$624,900$244/sqft
    Source: Long and Foster Real Estate #FX7448517 Report a problem
    2/19/2012Listing removed$624,900$244/sqft
    Source: Long and Foster Real Estate #FX7448517 Report a problem
    2/25/2011Listed for sale$624,900+2.4%$244/sqft
    Source: Long and Foster Real Estate #FX7448517 Report a problem
    11/10/2010Sold$610,000-2.4%$238/sqft
    Source: Public Record Report a problem
    10/9/2010Pending sale$624,900$244/sqft
    Source: Long & Foster Real Estate #FX7448517 Report a problem
    9/30/2010Listed for sale$624,900+4.2%$244/sqft
    Source: Visual Tour #FX7448517 Report a problem
    7/18/2008Sold$600,000+46.3%$234/sqft
    Source: Public Record Report a problem
    6/30/2000Sold$410,000+39%$160/sqft
    Source: Public Record Report a problem
    11/23/1998Sold$295,000$115/sqft
    Source: Public Record Report a problem

    Public tax history

    YearProperty taxesTax assessment
    2025$10,017 +7.7%$866,540 +8%
    2024$9,297 +4.1%$802,520 +1.4%
    2023$8,927 +8.6%$791,050 +10%
    2022$8,221 $718,940 +14.8%
    2021-- $626,400 +3.2%
    2020$7,184 +2%$607,000 +2%
    2019$7,046 $595,310
    2018$7,046 +1.9%$595,310
    2017$6,912 +2.1%$595,310 +1.9%
    2016$6,766 +0.5%$584,070 -3.2%
    2015$6,731 +4.1%$603,130 +3.9%
    2014$6,466 $580,720 +6.2%
    2013-- $546,580
    2012-- $546,580 +4.2%
    2011-- $524,340 +1.1%
    2010-- $518,380 -5.1%
    2009-- $546,030 -10.8%
    2008-- $612,120 -3.6%
    2007-- $635,080 +54.8%
    2003-- $410,300 +10%
    2002-- $373,000 +17%
    2001-- $318,805
    Find assessor info on the county website

    Neighborhood: Bull Run

    Nearby schools

    GreatSchools rating
    Schools provided by the listing agent
    • Elementary: Virginia Run
    • Middle: Stone
    • High: Westfield
    • District: Fairfax County Public Schools

    Source: Bright MLS. This data may not be complete. We recommend contacting the local school district to confirm school assignments for this home.

    Get a cash offer in 3 minutes
    Find out how much your home could sell for in as little as 3 minutes with a no-obligation cash offer.
    Estimated market value
    $1,008,700
    Get a cash offer in 3 minutes
    Find out how much your home could sell for in as little as 3 minutes with a no-obligation cash offer.
    Estimated market value
    $1,008,700