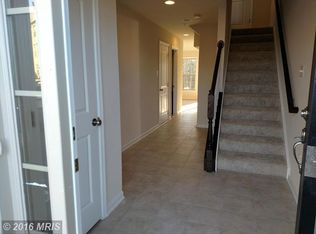
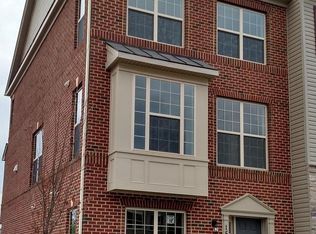
Introducing the 3-level brick front townhouse located in the desirable Chadds Ford Landing subdivision. This stunning property offers a modern and stylish living space, complete with a 2-car garage for your convenience. As you enter the home, the entry-level features a large rec room perfect for entertaining guests or creating a cozy family space. Additionally, there is a half bath on this level, providing added convenience for you and your guests. Moving up to the second level, you'll find an updated kitchen that is sure to impress. Boasting beautiful granite countertops and stainless steel appliances, and connects to a spacious deck, allowing for easy outdoor dining and relaxation. Adjacent to the kitchen is a generous living room, providing ample space for relaxation and entertainment. Another half bathroom is conveniently located on this level as well. Continuing to the third floor, you'll discover the primary bedroom and bathroom, complete with a walk-in closet for all your storage needs. Additionally, there are two more bedrooms and another full bathroom, ensuring plenty of space. Conveniently situated near local shopping and dining options, this townhouse offers the perfect blend of comfort and accessibility. Furthermore, its proximity to Washington D.C. and Andrews Air Force Base makes for an easy commute. Don't miss out on the opportunity to make this beautiful townhouse your new home.
Sold for $415,000
$415,000
15510 General Lafayette Blvd, Brandywine, MD 20613
3beds
1,620sqft
Townhouse
Built in 2015
2,339 Square Feet Lot
$429,200 Zestimate®
$256/sqft
$3,295 Estimated rent
Home value
$429,200
$408,000 - $451,000
$3,295/mo
Zestimate® history
Owner options
List your home for rent
$3,295/mo
Rent Zestimate®
Find your next renter with Zillow Rental Manager. Plus, with online applications, you can quickly screen prospective tenants – for free.
$3,295/mo
Rent Zestimate®
Refinance and save
$2,819/mo
Est. payment
Refinancing to a lower rate could help reduce your monthly payments and save thousands over the life of the loan.
$2,819/mo
Est. payment
Explore your selling options
Work with a Zillow partner agent
Leverage their expertise and Zillow's premium Showcase listings to get your home seen by more buyers.
Get startedList with your own agent
Get your home in front of millions of buyers by listing it on Zillow.
Learn how to do itSell it yourself
Take full control of how buyers see your home on Zillow by listing For Sale by Owner (FSBO).
List your homeWhat's special
Zillow last checked:
Listing updated:
Listed by:
Randy Barrows 210-860-8689,
EXIT Landmark Realty Lorton,
Co-Listing Agent: Isabel A Barrows 210-347-5098,
EXIT Landmark Realty Lorton
Bought with:
MONIQUE GRAHAM, 634212
TTR Sotheby's International Realty
Source: Bright MLS,MLS#: MDPG2114636
Facts & features
Interior
Bedrooms & bathrooms
- Bedrooms: 3
- Bathrooms: 4
- Full bathrooms: 2
- 1/2 bathrooms: 2
- Main level bathrooms: 1
Basement
- Area: 800
Heating
- Forced Air, Electric
Cooling
- Central Air, Electric
Appliances
- Included: Electric Water Heater
Features
- Has basement: No
- Has fireplace: No
Interior area
- Total structure area: 2,420
- Total interior livable area: 1,620 sqft
- Finished area above ground: 1,620
- Finished area below ground: 0
Property
Parking
- Total spaces: 2
- Parking features: Garage Faces Rear, Attached
- Attached garage spaces: 2
Accessibility
- Accessibility features: Other
Features
- Levels: Three
- Stories: 3
- Pool features: None
Lot
- Size: 2,339 sqft
Details
- Additional structures: Above Grade, Below Grade
- Parcel number: 17115560580
- Zoning: TACE
- Special conditions: Standard
Construction
Type & style
- Home type: Townhouse
- Architectural style: Colonial
- Property subtype: Townhouse
Materials
- Frame
- Foundation: Slab
Condition
- New construction: No
- Year built: 2015
Utilities & green energy
- Sewer: Public Sewer
- Water: Public
Community & neighborhood
Location
- Region: Brandywine
- Subdivision: Chaddsford
HOA & financial
HOA
- Has HOA: Yes
- HOA fee: $195 quarterly
Other
Other facts
- Listing agreement: Exclusive Right To Sell
- Ownership: Fee Simple
Price history
| Date | Event | Price |
|---|---|---|
| 7/26/2024 | Sold | $415,000+1.2%$256/sqft |
Source:  Bright MLS #MDPG2114636 Report a problem Bright MLS #MDPG2114636 Report a problem | ||
| 6/27/2024 | Contingent | $410,000$253/sqft |
Source: Bright MLS #MDPG2114636 Report a problem | ||
| 6/24/2024 | Price change | $410,000-3.5%$253/sqft |
Source: Bright MLS #MDPG2114636 Report a problem | ||
| 6/21/2024 | Price change | $425,000-6.6%$262/sqft |
Source: Bright MLS #MDPG2114636 Report a problem | ||
| 6/14/2024 | Listed for sale | $455,000+8.4%$281/sqft |
Source: Bright MLS #MDPG2114636 Report a problem | ||
| 1/18/2023 | Listing removed | -- |
Source:  RE/MAX International Report a problem RE/MAX International Report a problem | ||
| 12/16/2022 | Listed for sale | $419,900+10.5%$259/sqft |
Source: Bright MLS #MDPG2065388 Report a problem | ||
| 3/6/2021 | Listing removed | $380,000$235/sqft |
Source:  Keller Williams #MDPG595656 Report a problem Keller Williams #MDPG595656 Report a problem | ||
| 2/16/2021 | Listed for sale | $380,000$235/sqft |
Source: Bright MLS #MDPG595656 Report a problem | ||
Public tax history
| Year | Property taxes | Tax assessment |
|---|---|---|
| 2025 | $5,981 +53.9% | $377,000 +7.8% |
| 2024 | $3,887 +8.5% | $349,567 +8.5% |
| 2023 | $3,582 +9.3% | $322,133 +9.3% |
| 2022 | $3,277 +0.1% | $294,700 +0.1% |
| 2021 | $3,274 +0.1% | $294,400 +0.1% |
| 2020 | $3,270 -21.5% | $294,100 +4.9% |
| 2019 | $4,167 | $280,400 |
| 2018 | $4,167 +5% | $280,400 +5% |
| 2017 | $3,968 | $267,000 +5.3% |
| 2016 | -- | $253,600 +290.2% |
| 2015 | -- | $65,000 |
Find assessor info on the county website
Neighborhood: 20613

Nearby schools
GreatSchools rating
- 3/10Brandywine Elementary SchoolGrades: K-5Distance: 2 mi
- 3/10Gwynn Park Middle SchoolGrades: 6-8Distance: 2.3 mi
- 3/10Gwynn Park High SchoolGrades: 9-12Distance: 1.9 mi
Schools provided by the listing agent
- District: Prince George's County Public Schools
Source: Bright MLS. This data may not be complete. We recommend contacting the local school district to confirm school assignments for this home.


Get pre-qualified for a loan
At Zillow Home Loans, we can pre-qualify you in as little as 5 minutes with no impact to your credit score.An equal housing lender. NMLS #10287.
- Maryland
- Prince Georges County
- Brandywine
- 20613
- 15510 General Lafayette Blvd
Nearby cities
Nearby zip codes
Other Brandywine Topics
