Welcome home to this beautifully inviting upper-corner 2-bedroom, 2-bath condo in the highly sought-after Fountains at Summerfield 55+ community. Expansive windows and vaulted ceilings flood the home with natural light, creating an airy, welcoming atmosphere and highlighting the thoughtfully designed, easy-living floor plan. The bright white kitchen shines with stainless steel appliances, an eat-in breakfast bar, and a dedicated dining area, making it perfect for casual mornings and effortless entertaining. Cozy up by the gas fireplace, the ideal spot to unwind on cooler evenings. Luxury Vinyl Plank flooring flows seamlessly throughout the main living spaces, while the primary bedroom has been refreshed with brand-new carpet for added comfort. The spacious primary suite features a large walk-in closet with a custom closet system and a private bathroom. The second bedroom features a large closet with custom shelving and space for hobbies. Step outside to the covered patio and enjoy peaceful mornings or tranquil evenings surrounded by mature trees. Additional highlights include new interior paint, an in-unit stacked washer and dryer, a detached one-car garage, and all appliances included — truly move-in ready. The upper unit is accessed by approximately eight steps. Residents of Summerfield enjoy a vibrant, resort-style lifestyle with access to a clubhouse, swimming pool, fitness center, scenic walking paths, a golf course, pickleball and tennis courts, and a full calendar of social activities and events. Ideally located just minutes from shopping, dining, medical services, and freeway access, this exceptional community offers the perfect blend of comfort, convenience, and connection.
Sold
Zillow last checked:
Listing updated:
Bought with:
David Axness, 980800066
Axness & Kofman Real Estate
Source: RMLS (OR),MLS#: 633677199
Price history
| Date | Event | Price |
|---|---|---|
| 2/26/2026 | Sold | $350,000$292/sqft |
Source:  RMLS (OR) #633677199 Report a problem RMLS (OR) #633677199 Report a problem | ||
| 1/18/2026 | Pending sale | $350,000$292/sqft |
Source: RMLS (OR) #633677199 Report a problem | ||
| 1/9/2026 | Listed for sale | $350,000+25%$292/sqft |
Source: RMLS (OR) #633677199 Report a problem | ||
| 6/12/2020 | Sold | $280,000+10%$233/sqft |
Source: RMLS (OR) #20173476 Report a problem | ||
| 12/23/2016 | Sold | $254,500-2.1%$212/sqft |
Source: RMLS (OR) #16248146 Report a problem | ||
| 11/10/2016 | Pending sale | $260,000$217/sqft |
Source: Ken Miller & Associates #16248146 Report a problem | ||
| 11/2/2016 | Listed for sale | $260,000+73.3%$217/sqft |
Source: Ken Miller & Associates #16248146 Report a problem | ||
| 12/3/2010 | Listing removed | $150,000$125/sqft |
Source: CENTURY 21 Wright & Assoc. #10087256 Report a problem | ||
| 11/14/2010 | Listed for sale | $150,000-6.2%$125/sqft |
Source: CENTURY 21 Wright & Assoc. #10087256 Report a problem | ||
| 9/17/2010 | Listing removed | $159,900$133/sqft |
Source: CENTURY 21 Wright & Assoc.,Inc. #10013738 Report a problem | ||
| 5/21/2010 | Price change | $159,900-3.6%$133/sqft |
Source: CENTURY 21 Wright-Christie & Assoc., Inc. #10013738 Report a problem | ||
| 2/22/2010 | Listed for sale | $165,900$138/sqft |
Source: CENTURY 21 Wright-Christie & Assoc., Inc. #10013738 Report a problem | ||
Nearby homes
- $304,0002 bd2 ba1k sqft15510 SW 114th Ct UNIT 67, Tigard, OR 97224Sold

- $296,0002 bd-- ba1.2k sqft15510 SW 114th Ct UNIT 66, Tigard, OR 97224Off Market
- $311,7002 bd2 ba1.3k sqft15514 SW 114th Ct UNIT 62, Tigard, OR 97224Off Market
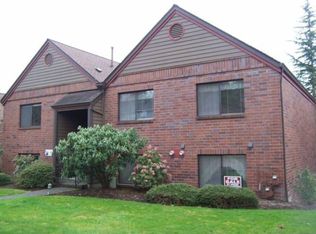
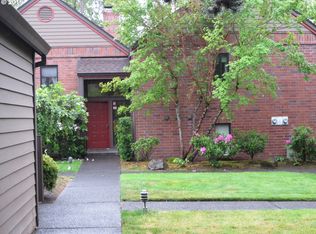
- $204,8001 bd1 ba762 sqft15514 SW 114th Ct UNIT 63, Tigard, OR 97224Off Market
Get a cash offer in 3 minutes
Find out how much your home could sell for in as little as 3 minutes with a no-obligation cash offer.
Estimated market value
$353,100
