Skip main navigation
For sale
  • $1,600,000

    15510 SW 149th Pl, Archer, FL 32618

    4beds
    3,296sqft
    : 
    Loading
    Get pre-qualified
    Farm
    Built in 1996
    15 Acres Lot
    $1,520,200 Zestimate®
    $485/sqft
    $-- HOA

    What's special

    Newly fencedImproved pasturesFully usable acreageAbundant natural lightWide-open living spacesUpscale finishesSpa-inspired primary suite
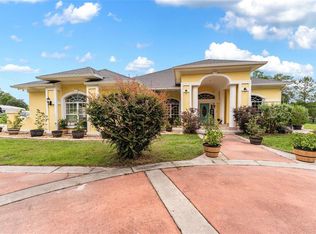
    RARE OPPORTUNITY IN SOUGHT-AFTER ARCHER, FLORIDA Discover the perfect blend of luxury living, privacy, and investment potential on this exceptional 15-acre estate located in one of North Central Florida’s most desirable rural communities. Nestled among beautiful rolling countryside, this custom residence offers the tranquility of country living while remaining conveniently located to the area’s premier equestrian destinations. Nestled on 15 picturesque acres of rolling pasture, this exceptional country property offers the perfect blend of luxury, privacy, and rural charm. From the moment you enter, you’ll be captivated by soaring ceilings, abundant natural light, open floor plan with expansive views of the surrounding countryside. The spacious 4-bedroom, 3-bath residence features an open-concept design ideal for entertaining and everyday living. Primary and a Guest En-Suites on opposite sides of the home. A stunning chef’s kitchen anchors the home, while floor-to-ceiling glass doors create a seamless connection between indoor comfort and outdoor beauty. Wide-open living spaces, upscale finishes, and a spa-inspired primary suite provide the perfect retreat after a day outdoors. The fully usable acreage offers endless possibilities for horse enthusiasts, hobby farmers, or those simply seeking room to roam. Improved pastures, agricultural zoning, and ample space for barns, paddocks, arenas, or additional structures make this property a rare opportunity to create your dream equestrian estate. Two fully electric storage sheds. 4 Aluminum Car Ports. Newly fenced. Large concrete 20 x 60 pad with electric and water could be RV setup. There is an additional well in the back part of the property that is piped for water. The well supplying water to the house and other structures is a 4 inch pipe. Ideally situated approximately 25-30 minutes to the World Equestrian Center and approximately 30 minutes to HITS Ocala, this property places you in the heart of Florida’s thriving horse country while maintaining the peaceful charm and privacy that Archer is known for. The spacious residence showcases soaring ceilings, abundant natural light, and breathtaking views across the surrounding acreage. Whether you’re seeking a private family retreat, equestrian estate, or weekend escape, this property offers endless possibilities. What truly sets this offering apart is the opportunity it presents. This is among the last remaining large-acreage parcels available in this highly sought-after corridor. With substantial growth occurring throughout the region, the property offers exceptional long-term value and future development potential. The adjoining acreage behind the residence represents a rare chance to secure a significant land holding in an area where large tracts are becoming increasingly difficult to find. Enjoy the best of both worlds—peaceful country living with convenient access to Gainesville, Ocala, premier medical facilities, shopping, dining, and world-class equestrian venues. Properties of this caliber, size, and location rarely become available. Furnishings Negotiable. Tractor and Gravely Zero Turn Convey. Whether your vision includes horses, recreation, investment, or future development, this remarkable 15 Archer estate offers an opportunity that may not come again.
    37 days
    |
    289
    |
    13
    |

    Zillow last checked:

    Listing updated:

    Listed by:

    Lena B Sandlin 352-789-5553,

    PEGASUS REALTY & ASSOC INC 352-629-4505

    Source: Stellar MLS,MLS#: OM725653MLS LogoOriginating MLS: Ocala - Marion

    Loading...

      Facts & features

      Interior

      Bedrooms & bathrooms
      • Bedrooms: 4
      • Bathrooms: 3
      • Full bathrooms: 3
      Rooms
      • Room types: Attic, Dining Room, Great Room
      Primary bedroom
      • Features: Ceiling Fan(s), Dual Sinks, En Suite Bathroom, Exhaust Fan, Split Vanities, Stone Counters, Walk-In Closet(s)
      • Level: First
      Bedroom 1
      • Features: Ceiling Fan(s), Built-in Closet
      • Level: First
      Bedroom 2
      • Features: Ceiling Fan(s), Built-in Closet
      • Level: First
      Bedroom 3
      • Features: Ceiling Fan(s), Built-in Closet
      • Level: First
      Bedroom 4
      • Features: Ceiling Fan(s), Built-in Closet
      • Level: First
      Primary bathroom
      • Features: Built-in Closet
      • Level: First
      Bathroom 2
      • Features: Shower No Tub
      • Level: First
      Bathroom 3
      • Features: Linen Closet
      • Level: First
      Balcony porch lanai
      • Features: Ceiling Fan(s)
      • Level: First
      Dining room
      • Level: First
      Foyer
      • Features: Coat Closet
      • Level: First
      Kitchen
      • Features: Exhaust Fan
      • Level: First
      Laundry
      • Level: First
      Living room
      • Features: Ceiling Fan(s)
      • Level: First
      Heating
      • Central, Electric, Heat Pump, Zoned
      Cooling
      • Central Air, Zoned
      Appliances
      • Included: Dishwasher, Disposal, Dryer, Electric Water Heater, Exhaust Fan, Freezer, Ice Maker, Microwave, Range, Range Hood, Refrigerator, Washer, Water Filtration System, Wine Refrigerator
      • Laundry: Electric Dryer Hookup, Inside, Laundry Room, Other, Washer Hookup
      Features
      • Attic Ventilator, Ceiling Fan(s), Coffered Ceiling(s), Eating Space In Kitchen, High Ceilings, Kitchen/Family Room Combo, Living Room/Dining Room Combo, Open Floorplan, Primary Bedroom Main Floor, Split Bedroom, Stone Counters, Thermostat, Tray Ceiling(s), Walk-In Closet(s)
      • Flooring: Ceramic Tile, Concrete, Laminate
      • Doors: Sliding Doors
      • Has fireplace: Yes
      • Fireplace features: Living Room, Stone, Wood Burning
      Interior area
      • Total structure area: 4,629
      • Total interior livable area: 3,296 sqft
      Video & virtual tour

      Property

      Parking
      • Total spaces: 2
      • Parking features: Garage - Attached
      • Attached garage spaces: 2
      Features
      • Levels: One
      • Stories: 1
      • Patio & porch: Covered, Front Porch, Rear Porch, Screened
      • Exterior features: Other, Private Entrance, Private Mailbox, Private Yard, Rain Gutters, RV Hookup, Storage
      • Has view: Yes
      • View description: Garden
      Lot
      • Size: 15 Acres
      • Features: Cleared, Farm, In County, Landscaped, Level, Pasture
      • Residential vegetation: Mature Landscaping, Oak Trees, Trees/Landscaped
      Details
      • Parcel number: 05123005012
      • Zoning: A-1 GENERA
      • Special conditions: None

      Construction

      Type & style
      • Home type: SingleFamily
      • Architectural style: Contemporary,Custom
      • Property subtype: Farm
      Materials
      • Block, Concrete, Stucco
      • Foundation: Block
      • Roof: Shingle
      Condition
      • Completed
      • New construction: No
      • Year built: 1996

      Utilities & green energy

      • Sewer: Septic Tank
      • Water: Well
      • Utilities for property: Cable Connected, Electricity Connected, Other, Phone Available, Water Connected

      Community & HOA

      Community
      • Pet fee: $0 monthly
      • Subdivision: ARCHER PLACE UNREC
      HOA
      • Has HOA: No
      Location
      • Region: Archer

      Financial & listing details

      • Price per square foot: $485/sqft
      • Tax assessed value: $536,434
      • Annual tax amount: $6,396
      • Date on market: 5/31/2026
      • Cumulative days on market: 38 days
      • Listing terms: Cash,Conventional
      • Ownership: Fee Simple
      • Total actual rent: 0
      • Electric utility on property: Yes
      • Road surface type: Paved

        Estimated market value

        $1,520,200

        $1.44M - $1.60M

        $3,601/mo

        Price history

        DateEventPrice
        6/1/2026Listed for sale$1,600,000+100.3%$485/sqft
        Source: Stellar MLS #OM725653 Report a problem
        11/1/2022Listing removed--
        Source: Stellar MLS #OM637037 Report a problem
        6/16/2022Price change$799,000-1.4%$242/sqft
        Source: Stellar MLS #OM637037 Report a problem
        4/6/2022Listed for sale$810,000+107.7%$246/sqft
        Source: Stellar MLS #OM637037 Report a problem
        5/21/2018Sold$390,000+550%$118/sqft
        Source: Public Record Report a problem
        1/22/2018Sold$60,000-83.6%$18/sqft
        Source: Public Record Report a problem
        1/9/2017Sold$365,000+77.8%$111/sqft
        Source: Public Record Report a problem
        11/26/2012Sold$205,300+69.7%$62/sqft
        Source: Public Record Report a problem
        1/26/2006Sold$121,000$37/sqft
        Source: Public Record Report a problem

        Public tax history

        YearProperty taxesTax assessment
        2025$6,397 +1.6%$333,946 +2.8%
        2024$6,297 +1.5%$324,929 +2.9%
        2023$6,201 +3.5%$315,873 +2.9%
        2022$5,990 +1.3%$307,081 +2.9%
        2021$5,914 -0.2%$298,545 -0.1%
        2020$5,924 -1.9%$298,944 +0.8%
        2019$6,038 $296,713 +8.6%
        2018$6,038 +10.9%$273,100 +9.5%
        2017$5,444 +7.2%$249,490 +2.1%
        2016$5,077 +4.7%$244,360 +0.7%
        2015$4,849 +0.1%$242,670 +0.8%
        2014$4,846 +1.1%$240,750 -18.8%
        2013$4,792 $296,500 -9.9%
        2012-- $329,000 -3%
        2011-- $339,100 -3%
        2010-- $349,600 -4.8%
        2009-- $367,100 -7%
        2008-- $394,800 +1.8%
        2007-- $387,700 +28.7%
        2006-- $301,200 +7%
        2005-- $281,600 +7.3%
        2004-- $262,500 +11.1%
        2003-- $236,200
        2002-- $236,200 +2.4%
        2001-- $230,600 +65.4%
        2000-- $139,400

        Find assessor info on the county website

        Monthly payment

        Est. payment

        Payment breakdown

        Explore the cost of this home by adjusting the details. Changes won't be saved.
        All calculations are estimates and provided by Zillow, Inc. for informational purposes only. Actual amounts may vary.
        HOA fees may include property taxes on listings classified as Co-Ops. Contact the listing agent and/or owner for fee details.
        Mortgage interest rates are dependent on a number of factors, including credit score, down payment, and repayment length. Interest rate data provided by Zillow Group Marketplace, Inc. as of 1/1/1970 from various mortgage lenders with which we have lead or other similar arrangements; the Estimated Payment is an average of those rates.
        See how much you could borrow to make a competitive offer.

        Climate risks

        Neighborhood: 32618

        Getting around

        0 / 100
        Car-Dependent
        29 / 100
        Somewhat Bikeable

        Nearby schools

        GreatSchools rating
        Schools provided by the listing agent
        • Elementary: Alachua Elementary School-AL
        • Middle: Kanapaha Middle School-AL
        • High: Newberry High School-AL

        Source: Stellar MLS. This data may not be complete. We recommend contacting the local school district to confirm school assignments for this home.

        A local agent can set up tours, give advice and negotiate with sellers.

        Browse local experts

        Similar homes

        Skip to the end of the carouselSkip to the beginning of the carousel