Skip main navigation
For sale
  • $149,900

    15510 Weldon Dr, Houston, TX 77032

    2beds
    1,405sqft
    : 
    $1,426/mo
    Get pre-qualified
    Townhouse
    Built in 1981
    2,356 Square Feet Lot
    $146,100 Zestimate®
    $107/sqft
    $175/mo HOA

    What's special

    Modern upgradesCozy wood-burning fireplaceCorner townhomeLarge walk-in closetUpdated en-suite bathroom
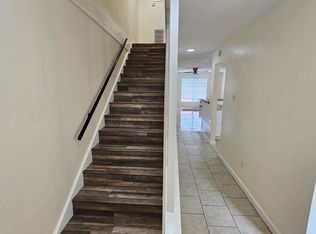
    Introducing a charming corner townhome near Beltway 8 and the Hardy Toll Road. This inviting 1,405 sq ft residence features two spacious bedrooms and two bathrooms. Enjoy covered parking with two assigned spaces and an extra storage unit in the garage. The family room offers a cozy wood-burning fireplace, ideal for warmth and ambiance. Recent enhancements include a stylishly renovated back patio door that operates seamlessly. The primary bedroom includes an updated en-suite bathroom & a large walk-in closet. The attic provides a generous amount of extra storage space, adding to the home's practicality and functionality. This townhome has modern upgrades and a utility room next to the kitchen. Additional amenities like a refrigerator, washer, and dryer are included. Residents also have access to community amenities such as a pool and tennis courts. THis townhome is within walking distance to Calvert Elementary School. Don't miss the chance to make this lovely townhome your new home!
    18 days
    |
    107
    |
    4
    |

    Zillow last checked:

    Listing updated:

    Listed by:

    Alfred Brown TREC #0552686 832-974-1935,

    Alfred Brown Real Estate, LLC

    Source: HAR,MLS#: 25121728MLS Logo

      Facts & features

      Interior

      Bedrooms & bathrooms
      • Bedrooms: 2
      • Bathrooms: 2
      • Full bathrooms: 2
      Rooms
      • Room types: Family Room, Utility Room
      Primary bedroom
      • Level: First
      • Area: 216
      • Dimensions: 18X12
      Bedroom
      • Level: First
      • Area: 143
      • Dimensions: 13X11
      Dining room
      • Level: First
      • Area: 108
      • Dimensions: 12X9
      Family room
      • Level: First
      • Area: 264
      • Dimensions: 22X12
      Kitchen
      • Level: First
      • Area: 105
      • Dimensions: 15X7
      Primary bath
      • Level: First
      • Area: 44
      • Dimensions: 11X4
      Utility room
      • Level: First
      • Area: 35
      • Dimensions: 7X5
      Heating
      • Electric
      Cooling
      • Electric
      Appliances
      • Included: Disposal, Electric Oven, Microwave, Electric Range, Dryer, Refrigerator, Washer
      • Laundry: Electric Dryer Hookup, Inside
      Features
      • 2 Bedrooms Down
      • Number of fireplaces: 1
      • Fireplace features: Wood Burning
      Interior area
      • Total structure area: 1,405
      • Total interior livable area: 1,405 sqft

      Property

      Parking
      • Total spaces: 2
      • Parking features: Assigned, Carport
      • Carport spaces: 2
      Features
      • Levels: One
      • Stories: 1
      Lot
      • Size: 2,356 Square Feet
      • Features: Corner Lot
      Details
      • Parcel number: 1147310080054

      Construction

      Type & style
      • Home type: Townhouse
      • Architectural style: Traditional
      • Property subtype: Townhouse
      Materials
      • Unknown
      • Foundation: Slab
      • Roof: Composition
      Condition
      • New construction: No
      • Year built: 1981

      Utilities & green energy

      • Sewer: Public Sewer
      • Water: Public

      Community & HOA

      Community
      • Subdivision: Greenbriar Colony T/H R/P
      HOA
      • Amenities included: Pool, Tennis Court(s)
      • HOA fee: $175 monthly
      Location
      • Region: Houston

      Financial & listing details

      • Price per square foot: $107/sqft
      • Tax assessed value: $110,483
      • Annual tax amount: $1,945
      • Date on market: 8/6/2026
      • Listing terms: Cash,Conventional,Investor,Other

        Estimated market value

        $146,100

        $139,000 - $153,000

        $1,405/mo

        Price history

        DateEventPrice
        8/6/2026Listed for sale$149,900$107/sqft
        Source: HAR #25121728 Report a problem

        Public tax history

        YearProperty taxesTax assessment
        2025$913 +11.6%$110,483 +3.6%
        2024$818 +16.9%$106,613 -4.6%
        2023$699 +9.1%$111,727 +28.8%
        2022$641 $86,743 +18.5%
        2021-- $73,225 +7.7%
        2020$576 +7.3%$67,965 +11.8%
        2019$537 -16.7%$60,792 +4.6%
        2018$644 $58,117
        2017$644 +17.4%$58,117 +25.9%
        2016$549 +4.2%$46,151
        2015$526 $46,151 +21%
        2014$526 $38,147 +24.3%
        2013-- $30,681 +28.1%
        2012-- $23,950 -16.3%
        2011-- $28,611 -10.7%
        2010-- $32,031
        2009-- --
        2008-- $52,854 -3.8%
        2007-- $54,944 -5.8%
        2006-- $58,300
        2005-- $58,300
        2004-- $58,300 +9.6%
        2003-- $53,200 +9.9%
        2002-- $48,400 +1.3%
        2001-- $47,800 +9.9%
        2000-- $43,500
        Find assessor info on the county website

        Monthly payment

        Est. payment

        Payment breakdown

        Explore the cost of this home by adjusting the details. Changes won't be saved.
        All calculations are estimates and provided by Zillow, Inc. for informational purposes only. Actual amounts may vary.
        HOA fees may include property taxes on listings classified as Co-Ops. Contact the listing agent and/or owner for fee details.
        See how much you could borrow to make a competitive offer.

        Climate risks

        Neighborhood: 77032

        Getting around

        19 / 100
        Car-Dependent
        30 / 100
        Some Transit
        33 / 100
        Somewhat Bikeable

        Nearby schools

        GreatSchools rating
        Schools provided by the listing agent
        • Elementary: Calvert Elementary School
        • Middle: Teague Middle School
        • High: Nimitz High School (Aldine)

        Source: HAR. This data may not be complete. We recommend contacting the local school district to confirm school assignments for this home.

        A local agent can set up tours, give advice and negotiate with sellers.

        Browse local experts

        Similar homes