Skip main navigation
Sold for $598,000
  • Listing Provided by: Team Spirit Realty Inc
    Bought with: Seven Gables Real Estate
    $598,000

    15510 Williams St APT F, Tustin, CA 92780

    2beds
    1,047sqft
    Condominium
    Built in 1967
    -- sqft lot
    $597,300 Zestimate®
    $571/sqft
    $2,807 Estimated rent

    Home value

    $597,300

    $550,000 - $645,000

    $2,807/mo

    Zestimate® history
    Loading
    Loading...

    Owner options

    List your home for rent

    $2,807/mo

    Rent Zestimate®

    Find your next renter with Zillow Rental Manager. Plus, with online applications, you can quickly screen prospective tenants – for free.

    Learn more

    $2,807/mo

    Rent Zestimate®

    Refinance and save

    $4,093/mo

    Est. payment

    Refinancing to a lower rate could help reduce your monthly payments and save thousands over the life of the loan.

    See today's rates

    $4,093/mo

    Est. payment

    Explore your selling options

    Work with a Zillow partner agent

    Leverage their expertise and Zillow's premium Showcase listings to get your home seen by more buyers.

    Get started

    List with your own agent

    Get your home in front of millions of buyers by listing it on Zillow.

    Learn how to do it

    Sell it yourself

    Take full control of how buyers see your home on Zillow by listing For Sale by Owner (FSBO).

    List your home

    What's special

    Charming fireplaceAbundant natural lightBeautifully maintained park-like groundsCustom cabinetrySpacious primary suiteLight-filled homeDistinctive architecture
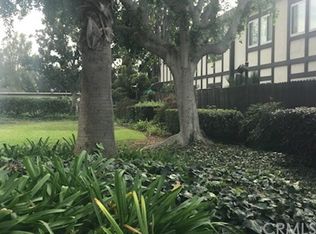
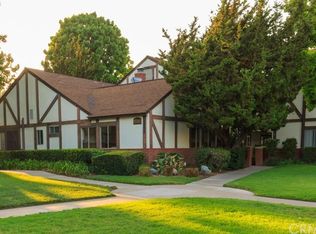
    Beautifully remodeled end-unit condominium located in the highly desirable Williamshire Community in Tustin. This light-filled home offers 2 bedrooms, 2 bathrooms, and 1,047 sq ft of well-designed living space. The open living and dining area features abundant natural light, wood flooring throughout the home, and a charming fireplace, creating a warm and inviting atmosphere. The luxuriously remodeled kitchen showcases quartz countertops, stainless steel appliances, and custom cabinetry, offering both elegance and functionality for everyday living and entertaining. The spacious primary suite features a walk-in closet and a beautifully remodeled en-suite bathroom. The secondary bedroom is generously sized with convenient access to the hallway bathroom. The home includes a detached two-car garage. Residents of the Williamshire Community enjoy distinctive architecture and beautifully maintained, park-like grounds, within walking distance to the Santa Ana Zoo, and with easy access to the 5 and 55 freeways, as well as nearby shopping, dining, and local conveniences. This move-in-ready home offers comfort, style, and an excellent location.

    Zillow last checked:

    Listing updated:

    Listing Provided by:

    Shelly Moon DRE #01416922 949-246-2778,

    Team Spirit Realty Inc

    Bought with:

    Victoria Hill, DRE #01956954

    Seven Gables Real Estate

    Source: CRMLS,MLS#: PW26012594MLS LogoOriginating MLS: California Regional MLS

    Facts & features

    Interior

    Bedrooms & bathrooms
    • Bedrooms: 2
    • Bathrooms: 2
    • Full bathrooms: 2
    • Main level bathrooms: 2
    • Main level bedrooms: 2
    Primary bedroom
    • Features: Main Level Primary
    Bedroom
    • Features: Bedroom on Main Level
    Bathroom
    • Features: Bathroom Exhaust Fan, Full Bath on Main Level, Remodeled, Separate Shower, Tub Shower, Upgraded, Walk-In Shower
    Kitchen
    • Features: Kitchen Island, Kitchen/Family Room Combo, Quartz Counters, Remodeled, Updated Kitchen
    Other
    • Features: Walk-In Closet(s)
    Heating
    • Forced Air
    Cooling
    • Central Air
    Appliances
    • Included: Dishwasher, Disposal, Gas Oven, Gas Range, Microwave, Dryer, Washer
    • Laundry: Washer Hookup, Electric Dryer Hookup, Gas Dryer Hookup, Inside, Stacked
    Features
    • Breakfast Bar, Ceiling Fan(s), Open Floorplan, Quartz Counters, Recessed Lighting, Bedroom on Main Level, Main Level Primary, Walk-In Closet(s)
    • Flooring: Tile, Wood
    • Doors: Sliding Doors
    • Windows: Shutters
    • Has fireplace: Yes
    • Fireplace features: Living Room
    • Common walls with other units/homes: 2+ Common Walls
    Interior area
    • Total interior livable area: 1,047 sqft

    Property

    Parking
    • Total spaces: 2
    • Parking features: Assigned, Garage, Garage Door Opener
    • Garage spaces: 2
    Features
    • Levels: One
    • Stories: 1
    • Entry location: Front/1
    • Patio & porch: Brick, Patio
    • Exterior features: Lighting, Rain Gutters
    • Pool features: Heated, In Ground, Association
    • Has spa: Yes
    • Spa features: Association, Heated, In Ground
    • Fencing: Wood
    • Has view: Yes
    • View description: Neighborhood
    Lot
    • Size: 7.40 Acres
    • Features: Close to Clubhouse, Front Yard, Greenbelt, Landscaped, Street Level
    Details
    • Parcel number: 93371080
    • Special conditions: Standard

    Construction

    Type & style
    • Home type: Condo
    • Architectural style: Tudor
    • Property subtype: Condominium
    • Attached to another structure: Yes
    Materials
    • Brick, Stucco, Wood Siding
    • Foundation: Slab
    • Roof: Composition
    Condition
    • Updated/Remodeled
    • New construction: No
    • Year built: 1967

    Utilities & green energy

    • Sewer: Public Sewer
    • Water: Public
    • Utilities for property: Cable Available, Electricity Connected, Sewer Connected, Water Connected

    Community & neighborhood

    Security
    • Security features: Carbon Monoxide Detector(s), Smoke Detector(s)
    Community
    • Community features: Curbs, Gutter(s), Street Lights, Sidewalks, Urban
    Location
    • Region: Tustin
    • Subdivision: Williamshire Condos (Wmsh)

    HOA & financial

    HOA
    • Has HOA: Yes
    • HOA fee: $395 monthly
    • Amenities included: Clubhouse, Fitness Center, Picnic Area, Pool, Spa/Hot Tub
    • Association name: The Williamshire Owners Association
    • Association phone: 714-716-4789

    Other

    Other facts
    • Listing terms: Cash,Cash to New Loan,Conventional

    Price history

    DateEventPrice
    3/20/2026Sold$598,000$571/sqft
    Source: CRMLS #PW26012594 Report a problem
    2/21/2026Contingent$598,000$571/sqft
    Source: CRMLS #PW26012594 Report a problem
    2/14/2026Price change$598,000-3.2%$571/sqft
    Source: CRMLS #PW26012594 Report a problem
    1/20/2026Listed for sale$618,000+158.6%$590/sqft
    Source: CRMLS #PW26012594 Report a problem
    11/14/2013Listing removed$239,000$228/sqft
    Source: Bernardo Villapudua, Broker #PW13192786 Report a problem
    11/1/2013Price change$239,000-2%$228/sqft
    Source: Bernardo Villapudua, Broker #PW13192786 Report a problem
    10/24/2013Listed for sale$244,000$233/sqft
    Source: Bernardo Villapudua, Broker #PW13192786 Report a problem
    10/17/2013Pending sale$244,000$233/sqft
    Source: Bernardo Villapudua, Broker #PW13192786 Report a problem
    10/13/2013Price change$244,000-2%$233/sqft
    Source: Bernardo Villapudua, Broker #PW13192786 Report a problem
    9/23/2013Listed for sale$249,000$238/sqft
    Source: Bernardo Villapudua, Broker #PW13192786 Report a problem

    Public tax history

    Tax history is unavailable.

    Neighborhood: 92780

    Nearby schools

    GreatSchools rating
    Get a cash offer in 3 minutes
    Find out how much your home could sell for in as little as 3 minutes with a no-obligation cash offer.
    Estimated market value
    $597,300
    Get a cash offer in 3 minutes
    Find out how much your home could sell for in as little as 3 minutes with a no-obligation cash offer.
    Estimated market value
    $597,300