Experience the ultimate in indoor-outdoor living with spaces designed for gathering, celebrating, and relaxing in style. The backyard is a private retreat centered around a sparkling pool and soothing hot tub, offering the perfect backdrop for summer parties or quiet evenings at home. A spacious deck flows seamlessly to a charming gazebo, fully furnished and anchored by a gas fire pit—ideal for hosting friends long into the evening.Garden enthusiasts will appreciate the greenhouse and fenced garden, while the swing set, storage shed, and chicken coop add character and versatility to the property. Whether you’re envisioning weekend barbecues, poolside lounging, or cozy nights by the fire, this outdoor setting delivers memorable moments in every season.Inside, quartz countertops and durable laminate flooring highlight the beautifully refreshed main level, remodeled approximately five years ago along with the upstairs baths. A warm gas fireplace creates an inviting focal point for gatherings, while dual furnaces—located in the attic and crawl space—paired with a heat pump and A/C provide year-round comfort. The roof and hot water tank were updated within the past several years, offering added peace of mind. This home blends thoughtful updates with exceptional entertaining spaces, ready to be enjoyed.
Sold
Listed by: COMPASS • Lori West
Bought with: Keller Williams Realty Bothell
$935,000
15511 133rd Avenue E, Puyallup, WA 98374
4beds
2,014sqft
Single Family Residence
Built in 1991
1.24 Acres Lot
$934,100 Zestimate®
$464/sqft
$3,241 Estimated rent
Home value
$934,100
$887,000 - $990,000
$3,241/mo
Zestimate® history
Owner options
List your home for rent
$3,241/mo
Rent Zestimate®
Find your next renter with Zillow Rental Manager. Plus, with online applications, you can quickly screen prospective tenants – for free.
$3,241/mo
Rent Zestimate®
Refinance and save
$5,790/mo
Est. payment
Refinancing to a lower rate could help reduce your monthly payments and save thousands over the life of the loan.
$5,790/mo
Est. payment
Explore your selling options
Work with a Zillow partner agent
Leverage their expertise and Zillow's premium Showcase listings to get your home seen by more buyers.
Get startedList with your own agent
Get your home in front of millions of buyers by listing it on Zillow.
Learn how to do itSell it yourself
Take full control of how buyers see your home on Zillow by listing For Sale by Owner (FSBO).
List your homeWhat's special
Beautifully refreshed main levelGreenhouse and fenced gardenDurable laminate flooringExceptional entertaining spacesQuartz countertops
Zillow last checked:
Listing updated:
Listed by:
Lori West,
COMPASS
Bought with:
Laurie Roseth Darrow, 22004261
Keller Williams Realty Bothell
Source: NWMLS as distributed by MLS GRID,MLS#: 2487608
Facts & features
Interior
Bedrooms & bathrooms
- Bedrooms: 4
- Bathrooms: 3
- Full bathrooms: 1
- 3/4 bathrooms: 1
- 1/2 bathrooms: 1
- Main level bathrooms: 1
Primary bedroom
- Level: Second
Bedroom
- Level: Second
Bedroom
- Level: Second
Bedroom
- Level: Second
Bathroom full
- Level: Second
Bathroom three quarter
- Level: Lower
Other
- Level: Main
Dining room
- Level: Main
Entry hall
- Level: Main
Great room
- Level: Main
Kitchen without eating space
- Level: Main
Living room
- Level: Main
Utility room
- Level: Main
Heating
- Fireplace, Forced Air, Heat Pump, Electric, Natural Gas
Cooling
- Heat Pump
Appliances
- Included: Dishwasher, Disposal, Dryer, Microwave, Refrigerator, Stove(s)/Range(s), Washer, Dishwasher(s), Dryer(s), Garbage Disposal, Microwave(s), Refrigerator(s), Washer(s), Water Heater: Gas, Water Heater Location: Laundry Room
Features
- Bath Off Primary, Ceiling Fan(s), Dining Room, Pantry
- Flooring: Ceramic Tile, Laminate, Carpet
- Windows: Dbl Pane/Storm Window, Skylight(s)
- Number of fireplaces: 1
- Fireplace features: Gas, Main Level: 1, Fireplace
Interior area
- Total structure area: 2,014
- Total interior livable area: 2,014 sqft
Property
Parking
- Total spaces: 2
- Parking features: Attached Garage
- Has attached garage: Yes
- Covered spaces: 2
Features
- Levels: Two
- Stories: 2
- Entry location: Main
- Patio & porch: Bath Off Primary, Ceiling Fan(s), Dbl Pane/Storm Window, Dining Room, Fireplace, Pantry, Skylight(s), Vaulted Ceiling(s), Water Heater, Wine/Beverage Refrigerator, Wired for Generator
- Has spa: Yes
Lot
- Size: 1.24 Acres
- Features: Dead End Street, Paved, Cabana/Gazebo, Deck, Gas Available, Green House, High Speed Internet, Hot Tub/Spa, Outbuildings, Outdoor Fireplace, Sprinkler System
- Residential vegetation: Fruit Trees, Garden Space
Details
- Parcel number: 0419238049
- Zoning: NMSF
- Special conditions: Standard
- Other equipment: Wired for Generator
Construction
Type & style
- Home type: SingleFamily
- Architectural style: 2 Story
- Property subtype: Single Family Residence
Materials
- Wood Products
- Foundation: Poured Concrete
- Roof: Composition
Condition
- Year built: 1991
Utilities & green energy
- Electric: Company: PSE
- Sewer: Septic Tank
- Water: Public, Company: TPU
- Utilities for property: Xfinity
Community & HOA
Community
- Subdivision: Puyallup
Location
- Region: Puyallup
Financial & listing details
- Price per square foot: $464/sqft
- Tax assessed value: $579,200
- Annual tax amount: $6,716
- Date on market: 4/25/2026
- Cumulative days on market: 91 days
- Listing terms: Conventional
- Inclusions: Dishwasher(s), Dryer(s), Garbage Disposal, Microwave(s), Refrigerator(s), Stove(s)/Range(s), Washer(s)
Price history
| Date | Event | Price |
|---|---|---|
| 7/8/2026 | Sold | $935,000-6%$464/sqft |
Source:  NWMLS as distributed by MLS GRID #2487608 Report a problem NWMLS as distributed by MLS GRID #2487608 Report a problem | ||
| 6/3/2026 | Pending sale | $995,000$494/sqft |
Source: NWMLS as distributed by MLS GRID #2487608 Report a problem | ||
| 5/28/2026 | Price change | $995,000-4.1%$494/sqft |
Source: NWMLS as distributed by MLS GRID #2487608 Report a problem | ||
| 5/13/2026 | Price change | $1,038,000-5.5%$515/sqft |
Source: NWMLS as distributed by MLS GRID #2487608 Report a problem | ||
| 4/24/2026 | Price change | $1,098,000-4.5%$545/sqft |
Source: NWMLS as distributed by MLS GRID #2487608 Report a problem | ||
| 3/5/2026 | Listed for sale | $1,150,000$571/sqft |
Source: NWMLS as distributed by MLS GRID #2487608 Report a problem | ||
Public tax history
| Year | Property taxes | Tax assessment |
|---|---|---|
| 2024 | $6,716 +18.3% | $579,200 +7% |
| 2023 | $5,678 -3.5% | $541,500 -6.4% |
| 2022 | $5,884 +5.6% | $578,700 +21.8% |
| 2021 | $5,574 +22.9% | $475,300 +27.2% |
| 2019 | $4,537 -1.9% | $373,700 +6.6% |
| 2018 | $4,625 +9.2% | $350,400 +9.7% |
| 2017 | $4,235 +15.7% | $319,400 +22.9% |
| 2016 | $3,662 | $259,900 +14.2% |
| 2014 | $3,662 +9% | $227,600 +9.6% |
| 2013 | $3,361 | $207,600 +0.4% |
| 2012 | -- | $206,700 -10.8% |
| 2011 | -- | $231,600 -7.5% |
| 2010 | -- | $250,500 -11.2% |
| 2009 | -- | $282,100 -4.6% |
| 2008 | $3,673 | $295,800 -4.4% |
| 2007 | $3,673 +20.3% | $309,300 +67% |
| 2002 | $3,054 +5.8% | $185,200 -2% |
| 2001 | $2,887 | $189,000 +4.3% |
| 2000 | $2,887 | $181,200 |
Find assessor info on the county website
Neighborhood: 98374
Nearby homes
- $773,1003 bd2 ba2.3k sqft13110 157th Stct E, Puyallup, WA 98374Off Market

- $738,8003 bd2 ba2.3k sqft13204 157th Stct E, Puyallup, WA 98374Off Market
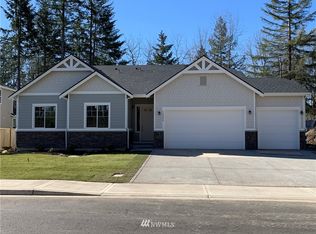
- $775,0005 bd5 ba3.4k sqft15707 133rd Ave E, Puyallup, WA 98374Sold
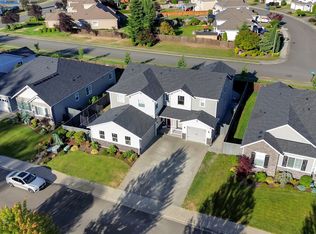
- $654,6003 bd3 ba2.2k sqft13407 157th St E, Puyallup, WA 98374Off Market
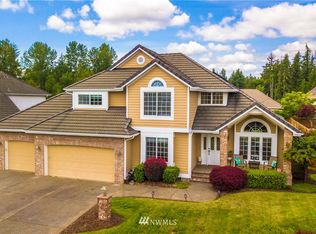
- $787,3003 bd2 ba2.3k sqft13216 157th Stct E, Puyallup, WA 98374Off Market
- $880,1005 bd5 ba3.4k sqft13212 157th Stct E, Puyallup, WA 98374Off Market
- $898,4005 bd5 ba3.4k sqft13208 157th Stct E, Puyallup, WA 98374Off Market
- $850,0003 bd2 ba2.3k sqft13204 157th Street Ct E, Puyallup, WA 98374Sold
Nearby schools
GreatSchools rating
- 5/10Warren Hunt Elementary SchoolGrades: PK-6Distance: 0.9 mi
- 5/10Glacier View Junior High SchoolGrades: 7-9Distance: 1.9 mi
- 6/10Emerald Ridge High SchoolGrades: 10-12Distance: 1.8 mi
Get a cash offer in 3 minutes
Find out how much your home could sell for in as little as 3 minutes with a no-obligation cash offer.
Estimated market value
$934,100
Get a cash offer in 3 minutes
Find out how much your home could sell for in as little as 3 minutes with a no-obligation cash offer.
Estimated market value
$934,100
- Washington
- Pierce County
- Puyallup
- 98374
- 15511 133rd Avenue E
Nearby cities
Nearby neighborhoods
Nearby zip codes
Other Puyallup Topics
