Executive Pool Home in Gated FishHawk Ranch - Avocet. Welcome to this stunning 6-bedroom, 5-bath executive pool home in the prestigious gated community of Avocet in FishHawk Ranch. With 4,812 square feet of living space, an oversized driveway, and a 3-car garage, this home blends elegance, functionality, and the quintessential Florida lifestyle. The Gourmet Chef's kitchen features upgraded appliances, espresso cabinetry, granite countertops, a generous center island with seating, stainless steel appliances, and a gas range - perfect for everyday living and entertaining alike. Step outside to your private retreat with a screened lanai, saltwater pool and spa, sun deck, and expansive pavered living space. An impressive outdoor kitchen - complete with sink, grill, smoker, fridge, and ice maker - making entertaining effortless. A striking stone feature wall and lush, fenced landscaping offer privacy and a resort-style feel. Surround sound indoors and on the lanai enhances the seamless indoor-outdoor living experience. Flexible Layout & Luxury Details with Five bedrooms and four baths are conveniently located on the first floor, with an additional bedroom, bath, and theater room upstairs - ideal for guests or multigenerational living. Thoughtful touches abound, including accent-painted doors, crown molding, coffered ceilings, and abundant built-ins. The luxurious Owner's suite offers a sitting area with built-in bookshelves and bay window. The en-suite bath features a large walk-in shower with built-in bench, garden tub, dual vanities, and a private water closet. The well-appointed laundry room includes extensive cabinetry, a drop station for shoes, hanging space, a sink, and a closet for extra storage. This is a Prime Location is located near A-rated schools, shopping, and I-75, this home also includes access to FishHawk Ranch's award-winning amenities - multiple pools, recreation centers, fitness centers, walking trails, dog parks, and more. Don't miss the opportunity to own this exceptional home in one of Fishhawk Ranch's most sought-after communities!
Sold for $1,150,000
Zillow last checked:
Listing updated:
Bought with:
Brenda Wade, 695977
SIGNATURE REALTY ASSOCIATES
Source: Stellar MLS,MLS#: TB8433470 Originating MLS: Suncoast Tampa
Originating MLS: Suncoast Tampa
Price history
| Date | Event | Price |
|---|---|---|
| 12/12/2025 | Sold | $1,150,000-8%$237/sqft |
Source:  Stellar MLS #TB8433470 Report a problem Stellar MLS #TB8433470 Report a problem | ||
| 11/17/2025 | Pending sale | $1,250,000$257/sqft |
Source: Stellar MLS #TB8433470 Report a problem | ||
| 11/3/2025 | Price change | $1,250,000-2%$257/sqft |
Source: Stellar MLS #TB8433470 Report a problem | ||
| 10/21/2025 | Price change | $1,275,000-1.8%$263/sqft |
Source: Stellar MLS #TB8433470 Report a problem | ||
| 10/13/2025 | Price change | $1,299,000-0.1%$267/sqft |
Source: Stellar MLS #TB8433470 Report a problem | ||
| 10/1/2025 | Listed for sale | $1,300,000-2.6%$268/sqft |
Source: Stellar MLS #TB8433470 Report a problem | ||
| 12/26/2023 | Sold | $1,335,000-9.5%$275/sqft |
Source: Stellar MLS #T3481271 Report a problem | ||
| 12/4/2023 | Pending sale | $1,475,000$304/sqft |
Source: Stellar MLS #T3481271 Report a problem | ||
| 12/1/2023 | Listed for sale | $1,475,000$304/sqft |
Source: Stellar MLS #T3481271 Report a problem | ||
| 11/27/2023 | Pending sale | $1,475,000$304/sqft |
Source: Stellar MLS #T3481271 Report a problem | ||
| 11/17/2023 | Price change | $1,475,000-1.7%$304/sqft |
Source: Stellar MLS #T3481271 Report a problem | ||
| 11/2/2023 | Listed for sale | $1,500,000+65.2%$309/sqft |
Source: Stellar MLS #T3481271 Report a problem | ||
| 3/3/2015 | Sold | $908,000+677.4%$187/sqft |
Source: Public Record Report a problem | ||
| 2/1/2007 | Sold | $116,800$24/sqft |
Source: Public Record Report a problem | ||
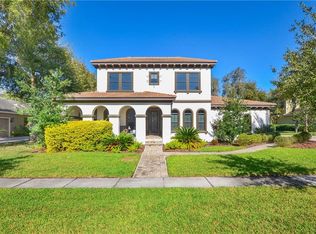
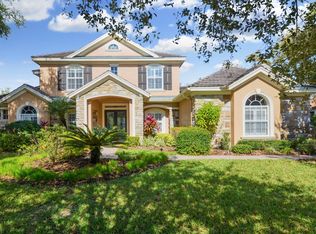
Nearby homes
Get a cash offer in 3 minutes
Find out how much your home could sell for in as little as 3 minutes with a no-obligation cash offer.
Estimated market value
$1,137,400
