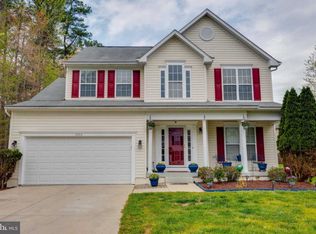
Welcome to the exquisite 15511 Brinton Way, nestled in the heart of Brandywine, MD! This stunning residence boasts over 4,180 sq. ft. of elegantly designed living space spread across three levels, perfectly blending comfort and modern sophistication. The main floor welcomes you with formal living and dining rooms that set the stage for entertaining. A dedicated home office offers a peaceful retreat, while the spacious family room flows seamlessly into a contemporary kitchen outfitted with premium stainless steel appliances. Step outside to your expansive 12x20 deck, ideal for outdoor gatherings and soaking up the sun. Ascend to the upper level, where you’ll discover four generously sized bedrooms, including the luxurious Primary Suite. Indulge in the spa-like soaking tub, dual sinks, and a walk-in closet that offers ample storage. The convenience of an upper-level laundry room makes daily chores a breeze. The beautifully finished basement provides even more space for relaxation and entertainment, featuring a cozy rec room, a fifth bedroom, a dedicated theater room, and a stylish bar for hosting friends and family. Additional highlights of this remarkable home include a dual staircase, energy-efficient solar panels, and a host of thoughtful details throughout. Located just moments away from local amenities and shopping, 15511 Brinton Way is the perfect blend of style, convenience, and comfort. Don’t miss your chance to make this dream home yours!
Sold for $640,000
$640,000
15511 Brinton Way, Brandywine, MD 20613
5beds
4,180sqft
Single Family Residence
Built in 2002
7,248 Square Feet Lot
$645,200 Zestimate®
$153/sqft
$4,318 Estimated rent
Home value
$645,200
$606,000 - $684,000
$4,318/mo
Zestimate® history
Owner options
List your home for rent
$4,318/mo
Rent Zestimate®
Find your next renter with Zillow Rental Manager. Plus, with online applications, you can quickly screen prospective tenants – for free.
$4,318/mo
Rent Zestimate®
Refinance and save
$4,026/mo
Est. payment
Refinancing to a lower rate could help reduce your monthly payments and save thousands over the life of the loan.
$4,026/mo
Est. payment
Explore your selling options
Work with a Zillow partner agent
Leverage their expertise and Zillow's premium Showcase listings to get your home seen by more buyers.
Get startedList with your own agent
Get your home in front of millions of buyers by listing it on Zillow.
Learn how to do itSell it yourself
Take full control of how buyers see your home on Zillow by listing For Sale by Owner (FSBO).
List your homeWhat's special
Contemporary kitchenStylish barDual staircaseWalk-in closetUpper-level laundry roomDual sinksDedicated home office
Zillow last checked:
Listing updated:
Listed by:
Angela Moore 240-416-9675,
Keller Williams Preferred Properties
Bought with:
Alleyah Miner, SP200201607
Samson Properties
Source: Bright MLS,MLS#: MDPG2128026
Facts & features
Interior
Bedrooms & bathrooms
- Bedrooms: 5
- Bathrooms: 4
- Full bathrooms: 3
- 1/2 bathrooms: 1
- Main level bathrooms: 1
Basement
- Area: 1200
Heating
- Forced Air, Natural Gas
Cooling
- Central Air, Electric
Appliances
- Included: Microwave, Dishwasher, Disposal, ENERGY STAR Qualified Refrigerator, Exhaust Fan, Intercom, Oven/Range - Electric, Water Heater, Dryer, Refrigerator, Washer
Features
- Breakfast Area, Ceiling Fan(s), Dining Area, Double/Dual Staircase, Family Room Off Kitchen, Formal/Separate Dining Room, Eat-in Kitchen, Kitchen Island, Kitchen - Table Space, Pantry, Walk-In Closet(s), Bar, Soaking Tub, Bathroom - Walk-In Shower, Sound System
- Flooring: Wood
- Windows: Window Treatments
- Basement: Finished
- Has fireplace: No
Interior area
- Total structure area: 4,180
- Total interior livable area: 4,180 sqft
- Finished area above ground: 2,980
- Finished area below ground: 1,200
Property
Parking
- Total spaces: 2
- Parking features: Garage Faces Front, Attached
- Attached garage spaces: 2
Accessibility
- Accessibility features: None
Features
- Levels: Three
- Stories: 3
- Pool features: None
Lot
- Size: 7,248 sqft
Details
- Additional structures: Above Grade, Below Grade
- Parcel number: 17113271640
- Zoning: RM
- Special conditions: Standard
- Other equipment: Intercom
Construction
Type & style
- Home type: SingleFamily
- Architectural style: Colonial
- Property subtype: Single Family Residence
Materials
- Vinyl Siding, Brick Front
- Foundation: Slab
Condition
- New construction: No
- Year built: 2002
Utilities & green energy
- Sewer: Public Sewer
- Water: None
- Utilities for property: Cable Available, Electricity Available, Natural Gas Available, Phone, Sewer Available, Water Available
Community & neighborhood
Security
- Security features: Fire Sprinkler System
Location
- Region: Brandywine
- Subdivision: Mckendree Village
HOA & financial
HOA
- Has HOA: Yes
- HOA fee: $78 monthly
Other
Other facts
- Listing agreement: Exclusive Right To Sell
- Listing terms: Cash,Conventional,FHA,VA Loan
- Ownership: Fee Simple
Price history
| Date | Event | Price |
|---|---|---|
| 11/1/2024 | Sold | $640,000+1.6%$153/sqft |
Source:  Bright MLS #MDPG2128026 Report a problem Bright MLS #MDPG2128026 Report a problem | ||
| 10/10/2024 | Contingent | $630,000$151/sqft |
Source: Bright MLS #MDPG2128026 Report a problem | ||
| 10/5/2024 | Listed for sale | $630,000+52.9%$151/sqft |
Source: Bright MLS #MDPG2128026 Report a problem | ||
| 5/4/2020 | Sold | $412,000$99/sqft |
Source: Public Record Report a problem | ||
| 2/24/2020 | Price change | $412,000-3.5%$99/sqft |
Source: CENTURY 21 Envision #MDPG552270 Report a problem | ||
| 12/18/2019 | Listed for sale | $427,000+47.3%$102/sqft |
Source: CENTURY 21 Envision #MDPG552270 Report a problem | ||
| 11/6/2003 | Sold | $289,868-55.4%$69/sqft |
Source: Public Record Report a problem | ||
| 3/27/2003 | Sold | $650,000$156/sqft |
Source: Public Record Report a problem | ||
Public tax history
| Year | Property taxes | Tax assessment |
|---|---|---|
| 2025 | $7,478 +50.7% | $476,300 +6.8% |
| 2024 | $4,961 +7.3% | $446,133 +7.3% |
| 2023 | $4,626 +7.8% | $415,967 +7.8% |
| 2022 | $4,290 +1.8% | $385,800 +1.8% |
| 2021 | $4,212 +1.9% | $378,800 +1.9% |
| 2020 | $4,134 -19.4% | $371,800 +7.7% |
| 2019 | $5,130 | $345,233 |
| 2018 | $5,130 +6% | $345,233 +6% |
| 2017 | $4,839 +1% | $325,667 +6.4% |
| 2016 | $4,791 | $306,100 |
| 2015 | $4,791 | $306,100 |
| 2014 | $4,791 | $306,100 -3.6% |
| 2013 | -- | $317,500 |
| 2012 | -- | $317,500 |
| 2011 | -- | $317,500 -35.5% |
| 2010 | -- | $492,240 +14% |
| 2009 | -- | $431,810 +16.3% |
| 2008 | -- | $371,380 +19.4% |
| 2007 | -- | $310,950 +6.4% |
| 2006 | -- | $292,250 +6.8% |
| 2005 | -- | $273,550 +7.3% |
| 2004 | -- | $254,850 |
| 2003 | -- | $254,850 +2149.3% |
| 2002 | -- | $11,330 |
| 2001 | -- | $11,330 |
Find assessor info on the county website
Neighborhood: 20613
Nearby schools
GreatSchools rating
- 3/10Brandywine Elementary SchoolGrades: K-5Distance: 2.5 mi
- 3/10Gwynn Park Middle SchoolGrades: 6-8Distance: 2.5 mi
- 3/10Gwynn Park High SchoolGrades: 9-12Distance: 2.1 mi
Schools provided by the listing agent
- District: Prince George's County Public Schools
Source: Bright MLS. This data may not be complete. We recommend contacting the local school district to confirm school assignments for this home.
Get a cash offer in 3 minutes
Find out how much your home could sell for in as little as 3 minutes with a no-obligation cash offer.
Estimated market value
$645,200
Get a cash offer in 3 minutes
Find out how much your home could sell for in as little as 3 minutes with a no-obligation cash offer.
Estimated market value
$645,200
- Maryland
- Prince Georges County
- Brandywine
- 20613
- 15511 Brinton Way
Nearby cities
Nearby zip codes
Other Brandywine Topics
