Skip main navigation
Sold for $483,000
  • $483,000

    15511 CAMP DUBOIS CRESCENT, WINTER GARDEN, FL 34787

    3beds
    1,708sqft
    Single Family Residence
    Built in 2013
    5,750 Square Feet Lot
    $475,000 Zestimate®
    $283/sqft
    $2,643 Estimated rent

    Home value

    $475,000

    $451,000 - $499,000

    $2,643/mo

    Zestimate® history
    Loading
    Loading...

    Owner options

    List your home for rent

    $2,643/mo

    Rent Zestimate®

    Find your next renter with Zillow Rental Manager. Plus, with online applications, you can quickly screen prospective tenants – for free.

    Learn more

    $2,643/mo

    Rent Zestimate®

    Refinance and save

    $3,666/mo

    Est. payment

    Refinancing to a lower rate could help reduce your monthly payments and save thousands over the life of the loan.

    See today's rates

    $3,666/mo

    Est. payment

    Explore your selling options

    Work with a Zillow partner agent

    Leverage their expertise and Zillow's premium Showcase listings to get your home seen by more buyers.

    Get started

    List with your own agent

    Get your home in front of millions of buyers by listing it on Zillow.

    Learn how to do it

    Sell it yourself

    Take full control of how buyers see your home on Zillow by listing For Sale by Owner (FSBO).

    List your home

    What's special

    Insulated garageMovie projector screenDouble closetsTermite bondBluetooth thermostatsSmart outletsLuxurious bamboo flooring
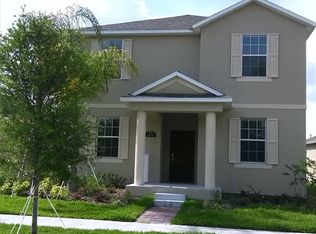
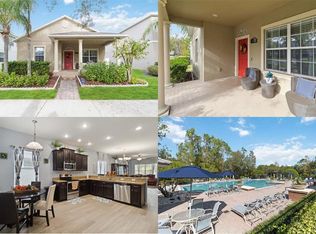
    One or more photo(s) has been virtually staged. ***INSTANT EQUITY**Under 500K with UPGRADES** Welcome to your dream home in the highly sought after community of Independence! This stunning property boasts a single-story layout with 3 bedrooms, 2 bathrooms, and a host of desirable features. As you step inside, you'll immediately notice the fresh, new interior and exterior paint, providing a modern and inviting atmosphere. The primary bedroom offers double closets, providing ample storage space for your belongings. With a home warranty in place, peace of mind comes standard, ensuring that this meticulously maintained residence is ready for you to move in and start enjoying. Experience the convenience and efficiency of a smart home, equipped with Bluetooth light switches, smart outlets, a MyQ garage opener, and Bluetooth thermostats. Safety and security are paramount with 8 high-end DVR cameras featuring night vision to monitor the premises. Entertain guests or unwind with loved ones in the cozy family room featuring a beautiful built-in fireplace. Extend your entertainment options outdoors with a movie projector screen on the patio, perfect for enjoying movie nights under the stars on beautiful Florida evenings. The living areas of the home feature luxurious bamboo flooring, adding a touch of elegance to the space. Additional features include a termite bond, vinyl fence, and gutters for added convenience and peace of mind. Rest easy knowing that your home is equipped to handle the elements with hurricane shutters throughout and an insulated garage. Lighted pavers illuminate your pathway, enhancing the curb appeal and safety of your home. For added security, a built-in safe is nestled in the primary closet, providing a secure space for your valuables. This home truly has it all, combining modern amenities with thoughtful features to create the perfect place to call home. Don't miss your opportunity to own this exceptional property in the desirable community of Independence. Schedule your showing today!

    Zillow last checked:

    Listing updated:

    Listed by:

    Jeffrey Osborn, Jr 407-221-7134,

    EXP REALTY LLC 407-571-9003,

    Dawn Pickard 954-649-9535,

    EXP REALTY LLC

    Bought with:

    Maqueli Gewehr, 3542736

    WRA BUSINESS & REAL ESTATE

    Source: Stellar MLS,MLS#: O6183595MLS LogoOriginating MLS: Orlando Regional

    Facts & features

    Interior

    Bedrooms & bathrooms
    • Bedrooms: 3
    • Bathrooms: 2
    • Full bathrooms: 2
    Primary bedroom
    • Features: Walk-In Closet(s)
    • Level: First
    • Dimensions: 13x15
    Bedroom 1
    • Features: Built-in Closet
    • Level: First
    • Dimensions: 12x12
    Bedroom 2
    • Features: Built-in Closet
    • Level: First
    • Dimensions: 12x10
    Great room
    • Level: First
    • Dimensions: 15x25
    Kitchen
    • Level: First
    • Dimensions: 15x15
    Heating
    • Central
    Cooling
    • Central Air
    Appliances
    • Included: Dishwasher, Dryer, Gas Water Heater, Microwave, Range, Refrigerator
    • Laundry: Gas Dryer Hookup, Inside, Laundry Room, Washer Hookup
    Features
    • Ceiling Fan(s), Eating Space In Kitchen, High Ceilings, Kitchen/Family Room Combo, Open Floorplan, Smart Home, Solid Wood Cabinets, Split Bedroom, Stone Counters, Thermostat, Walk-In Closet(s)
    • Flooring: Bamboo, Carpet, Ceramic Tile
    • Windows: Blinds, Double Pane Windows, Insulated Windows, Shutters, Hurricane Shutters
    • Has fireplace: Yes
    • Fireplace features: Electric
    Interior area
    • Total structure area: 2,437
    • Total interior livable area: 1,708 sqft

    Property

    Parking
    • Total spaces: 2
    • Parking features: Garage - Attached
    • Attached garage spaces: 2
    Features
    • Levels: One
    • Stories: 1
    • Patio & porch: Porch, Screened
    • Exterior features: Irrigation System, Lighting, Private Mailbox, Rain Gutters, Sidewalk
    • Fencing: Vinyl
    • Waterfront features: Lake Privileges, Fishing Pier
    • Body of water: LAKE HANCOCK
    Lot
    • Size: 5,750 Square Feet
    Details
    • Parcel number: 212327813213380
    • Zoning: P-D
    • Special conditions: None

    Construction

    Type & style
    • Home type: SingleFamily
    • Property subtype: Single Family Residence
    Materials
    • Block
    • Foundation: Slab
    • Roof: Shingle
    Condition
    • New construction: No
    • Year built: 2013

    Utilities & green energy

    • Sewer: Public Sewer
    • Water: Public
    • Utilities for property: Cable Connected, Electricity Connected, Natural Gas Connected, Phone Available, Street Lights, Underground Utilities

    Community & HOA

    Community
    • Features: Public Boat Ramp, Water Access, Clubhouse, Dog Park, Fitness Center, Park, Playground, Pool, Sidewalks
    • Security: Closed Circuit Camera(s), Security System
    • Pet fee: $0 monthly
    • Subdivision: SIGNATURE LAKES PH 2
    HOA
    • Has HOA: Yes
    • Amenities included: Basketball Court, Cable TV, Clubhouse, Fitness Center, Park, Playground, Pool, Tennis Court(s), Trail(s)
    • Services included: Cable TV, Internet
    • HOA fee: $186 monthly
    • HOA name: First Service Residentail
    • HOA phone: 407-654-7479
    Location
    • Region: Winter Garden

    Financial & listing details

    • Price per square foot: $283/sqft
    • Tax assessed value: $398,872
    • Annual tax amount: $3,498
    • Date on market: 3/5/2024
    • Cumulative days on market: 88 days
    • Listing terms: Cash,Conventional,FHA,VA Loan
    • Ownership: Fee Simple
    • Total actual rent: 0
    • Electric utility on property: Yes
    • Road surface type: Paved

    Price history

    DateEventPrice
    7/9/2024Sold$483,000-0.8%$283/sqft
    Source: Stellar MLS #O6183595 Report a problem
    6/1/2024Pending sale$487,000$285/sqft
    Source: Stellar MLS #O6183595 Report a problem
    5/24/2024Price change$487,000-2.6%$285/sqft
    Source: Stellar MLS #O6183595 Report a problem
    5/16/2024Price change$499,900-1.4%$293/sqft
    Source: Stellar MLS #O6183595 Report a problem
    5/10/2024Price change$507,000-0.6%$297/sqft
    Source: Stellar MLS #O6183595 Report a problem
    4/30/2024Price change$510,000-1.7%$299/sqft
    Source: Stellar MLS #O6183595 Report a problem
    4/18/2024Price change$519,000-1%$304/sqft
    Source: Stellar MLS #O6183595 Report a problem
    4/12/2024Price change$524,500-1%$307/sqft
    Source: Stellar MLS #O6183595 Report a problem
    4/2/2024Price change$529,900-1.9%$310/sqft
    Source: Stellar MLS #O6183595 Report a problem
    3/5/2024Listed for sale$539,900+795.4%$316/sqft
    Source: Stellar MLS #O6183595 Report a problem
    4/16/2021Sold$60,300-74.6%$35/sqft
    Source: Public Record Report a problem
    1/7/2014Sold$237,800$139/sqft
    Source: Public Record Report a problem

    Public tax history

    YearProperty taxesTax assessment
    2024$3,760 +7.5%$238,571 +3%
    2023$3,498 +4.5%$231,622 +3%
    2022$3,346 +1.2%$224,876 +3%
    2021$3,308 +0.9%$218,326 +1.4%
    2020$3,278 +1.9%$215,312 +2.8%
    2019$3,218 +0.8%$209,494 +1.9%
    2018$3,191 $205,588 -2.9%
    2017$3,191 +1.7%$211,623 -4.5%
    2016$3,137 +1.3%$221,491 +5.8%
    2015$3,096 -4.1%$209,317 +7.7%
    2014$3,230 +276.1%$194,292 +439.7%
    2013$859 +3.3%$36,000 +7.5%
    2012$832 +0.4%$33,500
    2011$828 +90.4%$33,500 +157.7%
    2010$435 $13,000 +8.3%
    2009-- $12,000 -40.5%
    2008$547 +368.9%$20,160 +186.7%
    2007$117 $7,032
    Find assessor info on the county website

    Neighborhood: 34787

    Nearby schools

    GreatSchools rating
    Schools provided by the listing agent
    • Elementary: Independence Elementary
    • Middle: Bridgewater Middle
    • High: Horizon High School

    Source: Stellar MLS. This data may not be complete. We recommend contacting the local school district to confirm school assignments for this home.

    Get a cash offer in 3 minutes
    Find out how much your home could sell for in as little as 3 minutes with a no-obligation cash offer.
    Estimated market value
    $475,000
    Get a cash offer in 3 minutes
    Find out how much your home could sell for in as little as 3 minutes with a no-obligation cash offer.
    Estimated market value
    $475,000