Significant Price Reduction – Priced to SELL! Sellers are Extremely Motivated, Bring Your Offers! ** Up to $7,000 Towards Closing Costs and Prepaids When Using Preferred Lender!** Step into luxury and live the ultimate resort-style lifestyle in the incredible Lorraine Lakes community, located in the heart of Lakewood Ranch. Built in 2022, this stunning home combines modern design, thoughtful upgrades, and family-friendly comfort, making it your perfect retreat. The open-concept floorplan welcomes you with a spacious kitchen that boasts gleaming quartz countertops, an upgraded refrigerator, and a new stove with a convenient air fryer feature. The formal dining room, framed by elegant 80” French doors and a stylish accent wall, sets the stage for unforgettable family dinners and celebrations. Step outside to your private backyard oasis, where a custom 15x30 heated pool and an oversized 8-person spa await. Surrounded by lush privacy palms and overlooking partial lake views, the expansive lanai is perfect for entertaining or enjoying peaceful moments of relaxation. Inside, you’ll find thoughtful touches throughout, including walk-in closets in all four bedrooms, a custom closet in the master suite, and an upgraded bonus room ideal for a home office, playroom, or media space. Additional highlights include a whole-house water filtration system, overhead garage storage, and an updated first-floor bathroom for added convenience. Living in Lorraine Lakes means enjoying unparalleled amenities, including resort-style pools, a fitness center, sports courts, playgrounds, and scenic walking trails. And with top-rated schools, Waterside Place, UTC Mall, and Siesta Key Beach just minutes away, you’ll have access to endless shopping, dining, entertainment, and outdoor adventures. This home offers the perfect blend of luxury, comfort, and convenience in one of the most desirable communities in Florida. Don’t miss this incredible opportunity—schedule your private showing today and experience the ultimate Lakewood Ranch lifestyle! Bring your offers – this one won’t last long!
Sold for $675,000
$675,000
15511 ISLANDWALK AVENUE, BRADENTON, FL 34211
4beds
2,586sqft
Single Family Residence
Built in 2022
7,157 Square Feet Lot
$659,600 Zestimate®
$261/sqft
$7,381 Estimated rent
Home value
$659,600
$600,000 - $726,000
$7,381/mo
Zestimate® history
Owner options
List your home for rent
$7,381/mo
Rent Zestimate®
Find your next renter with Zillow Rental Manager. Plus, with online applications, you can quickly screen prospective tenants – for free.
$7,381/mo
Rent Zestimate®
Refinance and save
$4,853/mo
Est. payment
Refinancing to a lower rate could help reduce your monthly payments and save thousands over the life of the loan.
$4,853/mo
Est. payment
Explore your selling options
Work with a Zillow partner agent
Leverage their expertise and Zillow's premium Showcase listings to get your home seen by more buyers.
Get startedList with your own agent
Get your home in front of millions of buyers by listing it on Zillow.
Learn how to do itSell it yourself
Take full control of how buyers see your home on Zillow by listing For Sale by Owner (FSBO).
List your homeWhat's special
Expansive lanaiGleaming quartz countertopsUpgraded bonus roomFrench doorsUpgraded refrigeratorAccent wallFormal dining room
Zillow last checked:
Listing updated:
Listed by:
Kelly Hassler 215-906-8703,
EXP REALTY LLC 888-883-8509
Bought with:
Victoria Dominguez, 3395396
PREFERRED SHORE LLC
Source: Stellar MLS,MLS#: A4632831 Originating MLS: Sarasota - Manatee
Originating MLS: Sarasota - Manatee
Facts & features
Interior
Bedrooms & bathrooms
- Bedrooms: 4
- Bathrooms: 3
- Full bathrooms: 3
Rooms
- Room types: Den/Library/Office, Loft
Primary bedroom
- Features: Walk-In Closet(s)
- Level: Second
Bedroom 1
- Features: Walk-In Closet(s)
- Level: First
Bedroom 3
- Features: Walk-In Closet(s)
- Level: Second
Bedroom 4
- Features: Walk-In Closet(s)
- Level: Second
Primary bathroom
- Level: Second
Bathroom 2
- Level: First
Bathroom 3
- Level: Second
Den
- Level: First
Dinette
- Level: First
Kitchen
- Level: First
Laundry
- Level: First
Living room
- Level: First
Loft
- Level: Second
Heating
- Central, Electric, Heat Pump
Cooling
- Central Air
Appliances
- Included: Dishwasher, Dryer, Gas Water Heater, Microwave, Range, Refrigerator, Washer, Water Filtration System
- Laundry: Inside, Laundry Room
Features
- Ceiling Fan(s), Chair Rail, In Wall Pest System, Kitchen/Family Room Combo, Open Floorplan, PrimaryBedroom Upstairs, Solid Surface Counters, Solid Wood Cabinets, Thermostat, Walk-In Closet(s)
- Flooring: Carpet, Porcelain Tile
- Doors: Sliding Doors
- Windows: Window Treatments
- Has fireplace: No
Interior area
- Total structure area: 3,240
- Total interior livable area: 2,586 sqft
Property
Parking
- Total spaces: 2
- Parking features: Driveway, Garage Door Opener
- Attached garage spaces: 2
- Has uncovered spaces: Yes
Features
- Levels: Two
- Stories: 2
- Patio & porch: Covered, Rear Porch, Screened
- Exterior features: Irrigation System, Sidewalk
- Has private pool: Yes
- Pool features: Heated, In Ground, Screen Enclosure
- Has spa: Yes
- Spa features: Heated, In Ground
- Has view: Yes
- View description: Water, Lake
- Has water view: Yes
- Water view: Water,Lake
Lot
- Size: 7,157 Square Feet
- Features: Landscaped
Details
- Parcel number: 581221659
- Zoning: RESI
- Special conditions: None
Construction
Type & style
- Home type: SingleFamily
- Property subtype: Single Family Residence
Materials
- Block, Concrete, HardiPlank Type, Stucco
- Foundation: Concrete Perimeter, Slab
- Roof: Tile
Condition
- New construction: No
- Year built: 2022
Details
- Builder model: Amalfi
- Builder name: Lennar
Utilities & green energy
- Sewer: Public Sewer
- Water: Public
- Utilities for property: Cable Available, Cable Connected, Electricity Available, Electricity Connected, Natural Gas Available, Natural Gas Connected, Public, Sewer Available, Sewer Connected, Underground Utilities, Water Available, Water Connected
Community & HOA
Community
- Features: Clubhouse, Dog Park, Fitness Center, Golf Carts OK, Park, Playground, Pool, Restaurant, Sidewalks, Tennis Court(s)
- Security: Fire Alarm, Gated Community
- Pet fee: $0 monthly
- Subdivision: LORRAINE LAKES PH IIA
HOA
- Has HOA: Yes
- Amenities included: Park, Pickleball Court(s), Playground, Pool, Recreation Facilities, Sauna, Shuffleboard Court, Tennis Court(s), Trail(s)
- HOA fee: $384 monthly
- HOA name: tropic isles
- Second HOA name: n/a
Location
- Region: Bradenton
Financial & listing details
- Price per square foot: $261/sqft
- Tax assessed value: $526,116
- Annual tax amount: $8,054
- Date on market: 12/18/2024
- Cumulative days on market: 95 days
- Listing terms: Cash,Conventional,VA Loan
- Ownership: Fee Simple
- Total actual rent: 0
- Electric utility on property: Yes
- Road surface type: Asphalt, Paved
Price history
| Date | Event | Price |
|---|---|---|
| 6/10/2025 | Sold | $675,000-3.6%$261/sqft |
Source:  Stellar MLS #A4632831 Report a problem Stellar MLS #A4632831 Report a problem | ||
| 3/24/2025 | Pending sale | $700,000$271/sqft |
Source: Stellar MLS #A4632831 Report a problem | ||
| 3/8/2025 | Price change | $700,000-4.1%$271/sqft |
Source: Stellar MLS #A4632831 Report a problem | ||
| 2/22/2025 | Price change | $730,000-2.7%$282/sqft |
Source: Stellar MLS #A4632831 Report a problem | ||
| 2/13/2025 | Price change | $750,000-1.3%$290/sqft |
Source: Stellar MLS #A4632831 Report a problem | ||
| 12/18/2024 | Listed for sale | $760,000+48.4%$294/sqft |
Source: Stellar MLS #A4632831 Report a problem | ||
| 6/23/2022 | Sold | $512,300$198/sqft |
Source: Public Record Report a problem | ||
Public tax history
| Year | Property taxes | Tax assessment |
|---|---|---|
| 2025 | $8,919 -1.3% | $526,116 -1.5% |
| 2024 | $9,037 +12.2% | $534,022 +17% |
| 2023 | $8,055 +185.5% | $456,245 +660.4% |
| 2022 | $2,822 +54.4% | $60,000 +645.6% |
| 2021 | $1,827 | $8,047 |
Find assessor info on the county website
Neighborhood: 34211
Nearby homes
- $625,0005 bd3 ba3.2k sqft5311 Coral Reef Way, Bradenton, FL 34211Sold
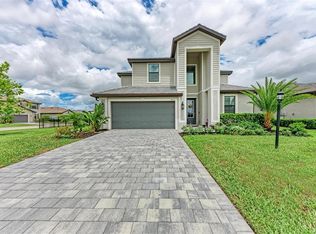
- $820,0004 bd3 ba2.5k sqft15523 Islandwalk Ave, Bradenton, FL 34211Sold

- $600,0005 bd3 ba3.2k sqft5274 Coral Reef Way, Bradenton, FL 34211Sold
- $515,0003 bd3 ba2.2k sqft5278 Coral Reef Way, Bradenton, FL 34211Sold
- $476,0003 bd3 ba2k sqft5317 Coral Reef Way, Bradenton, FL 34211For Sale
- $3,1154 bd3 ba2k sqft5270 Coral Reef Way, Bradenton, FL 34211Sold
- $620,0003 bd3 ba1.8k sqft5304 Coral Reef Way, Bradenton, FL 34211Sold
- $825,0005 bd3 ba3.2k sqft15527 Islandwalk Ave, Bradenton, FL 34211Sold
Nearby schools
GreatSchools rating
- 8/10B.D. Gullett Elementary SchoolGrades: PK-5Distance: 2.5 mi
- 8/10Dr Mona Jain Middle SchoolGrades: 6-8Distance: 2.4 mi
- 6/10Lakewood Ranch High SchoolGrades: PK,9-12Distance: 3.3 mi
Schools provided by the listing agent
- Elementary: Gullett Elementary
- Middle: Dr Mona Jain Middle
- High: Lakewood Ranch High
Source: Stellar MLS. This data may not be complete. We recommend contacting the local school district to confirm school assignments for this home.
Get a cash offer in 3 minutes
Find out how much your home could sell for in as little as 3 minutes with a no-obligation cash offer.
Estimated market value
$659,600
Get a cash offer in 3 minutes
Find out how much your home could sell for in as little as 3 minutes with a no-obligation cash offer.
Estimated market value
$659,600
- Florida
- Manatee County
- Lakewood Ranch
- 34211
- 15511 ISLANDWALK AVENUE
Nearby cities
Nearby neighborhoods
Nearby zip codes
Other Lakewood Ranch Topics
