Why compete with the higher prices of brand-new construction when you can own this beautifully maintained 3 bedroom, 2.5 bath contemporary home built in 2018 by Urban Northwest Homes? This spacious 2-story home offers an open floor plan, ideal for entertaining, with large windows that flood the main level with natural light. The primary suite is a true retreat, featuring vaulted ceilings, a luxurious ensuite with a soaker tub, walk-in shower, and customized walk-in closet.On the main floor, you'll find engineered hardwoods, a dedicated office space, and a modern kitchen equipped with quartz countertops, custom blinds, and a tankless water heater. Step outside to enjoy the expansive backyard, much larger than those of newer homes, perfect for outdoor gatherings. The back patio includes a retractable awning for shade, and the built-in gas line makes grilling a breeze.Upstairs, the bonus loft provides a great spot for a second living area, TV room, or game space. The neighborhood is designed for an active lifestyle with a 3-acre natural park—perfect for kids and pets. This home also features energy-efficient double-paned vinyl windows, forced air heating, and air conditioning for year-round comfort. Don't miss out on this opportunity to own a home that combines the best of modern amenities and thoughtful design with a competitive price point! Large 12x14 entry. All new light fixtures and Tesla Charger
Sold
$615,000
15511 NE 107th St, Vancouver, WA 98682
3beds
2,235sqft
Residential, Single Family Residence
Built in 2018
5,227 Square Feet Lot
$620,300 Zestimate®
$275/sqft
$3,221 Estimated rent
Home value
$620,300
$589,000 - $651,000
$3,221/mo
Zestimate® history
Owner options
List your home for rent
$3,221/mo
Rent Zestimate®
Find your next renter with Zillow Rental Manager. Plus, with online applications, you can quickly screen prospective tenants – for free.
$3,221/mo
Rent Zestimate®
Refinance and save
$4,023/mo
Est. payment
Refinancing to a lower rate could help reduce your monthly payments and save thousands over the life of the loan.
$4,023/mo
Est. payment
Explore your selling options
Work with a Zillow partner agent
Leverage their expertise and Zillow's premium Showcase listings to get your home seen by more buyers.
Get startedList with your own agent
Get your home in front of millions of buyers by listing it on Zillow.
Learn how to do itSell it yourself
Take full control of how buyers see your home on Zillow by listing For Sale by Owner (FSBO).
List your homeWhat's special
Zillow last checked:
Listing updated:
Listed by:
Timothy Saeland 503-332-1013,
RE/MAX Equity Group
Bought with:
Jacqueline Smith, 26819
Keller Williams Realty
Source: RMLS (OR),MLS#: 24236856
Facts & features
Interior
Bedrooms & bathrooms
- Bedrooms: 3
- Bathrooms: 3
- Full bathrooms: 2
- Partial bathrooms: 1
- Main level bathrooms: 1
Rooms
- Room types: Office, Loft, Laundry, Bedroom 2, Bedroom 3, Dining Room, Family Room, Kitchen, Living Room, Primary Bedroom
Primary bedroom
- Features: Nook, Double Sinks, Ensuite, Soaking Tub, Tile Floor, Vaulted Ceiling, Walkin Closet, Walkin Shower, Wallto Wall Carpet
- Level: Upper
- Area: 280
- Dimensions: 14 x 20
Bedroom 2
- Features: Wallto Wall Carpet
- Level: Upper
- Area: 132
- Dimensions: 11 x 12
Bedroom 3
- Features: Wallto Wall Carpet
- Level: Upper
- Area: 121
- Dimensions: 11 x 11
Dining room
- Features: Patio, Engineered Hardwood
- Level: Main
- Area: 99
- Dimensions: 11 x 9
Kitchen
- Features: Dishwasher, Disposal, Eat Bar, Gas Appliances, Island, Pantry, Engineered Hardwood, Quartz
- Level: Main
- Area: 165
- Width: 11
Living room
- Features: Fireplace, Engineered Hardwood
- Level: Main
- Area: 306
- Dimensions: 18 x 17
Office
- Features: French Doors, Wallto Wall Carpet
- Level: Main
- Area: 99
- Dimensions: 9 x 11
Heating
- Forced Air, Fireplace(s)
Cooling
- Central Air
Appliances
- Included: Built-In Range, Dishwasher, Disposal, Gas Appliances, Microwave, Stainless Steel Appliance(s), Gas Water Heater, Tankless Water Heater
- Laundry: Laundry Room
Features
- Quartz, Soaking Tub, Vaulted Ceiling(s), Eat Bar, Kitchen Island, Pantry, Nook, Double Vanity, Walk-In Closet(s), Walkin Shower
- Flooring: Engineered Hardwood, Wall to Wall Carpet, Tile
- Doors: French Doors
- Windows: Double Pane Windows, Vinyl Frames
- Basement: Crawl Space
- Number of fireplaces: 1
- Fireplace features: Gas
Interior area
- Total structure area: 2,235
- Total interior livable area: 2,235 sqft
Property
Parking
- Total spaces: 2
- Parking features: Garage Door Opener, Attached
- Attached garage spaces: 2
Features
- Levels: Two
- Stories: 2
- Patio & porch: Covered Patio, Patio
- Exterior features: Gas Hookup, Yard
- Fencing: Fenced
Lot
- Size: 5,227 Square Feet
- Features: Level, Sprinkler, SqFt 5000 to 6999
Details
- Additional structures: GasHookup
- Parcel number: 986037709
Construction
Type & style
- Home type: SingleFamily
- Architectural style: Contemporary
- Property subtype: Residential, Single Family Residence
Materials
- Cedar, Cement Siding, Other, Stone
- Roof: Composition
Condition
- Approximately
- New construction: No
- Year built: 2018
Utilities & green energy
- Gas: Gas Hookup, Gas
- Sewer: Public Sewer
- Water: Public
Community & HOA
HOA
- Has HOA: Yes
- Amenities included: Commons, Front Yard Landscaping, Management, Recreation Facilities
- HOA fee: $265 quarterly
Location
- Region: Vancouver
Financial & listing details
- Price per square foot: $275/sqft
- Tax assessed value: $550,588
- Annual tax amount: $4,264
- Date on market: 9/25/2024
- Cumulative days on market: 4 days
- Listing terms: Cash,Conventional,FHA
Price history
| Date | Event | Price |
|---|---|---|
| 11/12/2024 | Sold | $615,000+2.5%$275/sqft |
Source:  RMLS (OR) #24236856 Report a problem RMLS (OR) #24236856 Report a problem | ||
| 9/29/2024 | Pending sale | $599,900$268/sqft |
Source: RMLS (OR) #24236856 Report a problem | ||
| 9/25/2024 | Listed for sale | $599,900+41.2%$268/sqft |
Source: RMLS (OR) #24236856 Report a problem | ||
| 4/11/2019 | Sold | $425,000$190/sqft |
Source: RMLS (OR) #19693282 Report a problem | ||
| 2/28/2019 | Pending sale | $425,000$190/sqft |
Source: Windermere Stellar #19693282 Report a problem | ||
| 10/2/2018 | Price change | $425,000+3.7%$190/sqft |
Source: Urban NW Homes, LLC Report a problem | ||
| 6/19/2018 | Listed for sale | $409,954-70%$183/sqft |
Source: Granite Realty NW #18094059 Report a problem | ||
| 6/2/2018 | Sold | $1,367,000+274.6%$612/sqft |
Source: Agent Provided Report a problem | ||
| 12/18/2016 | Listing removed | $364,900$163/sqft |
Source: Parker Brennan Real Estate #15649544 Report a problem | ||
| 9/14/2016 | Price change | $364,900+2.8%$163/sqft |
Source: Parker Brennan Real Estate #15649544 Report a problem | ||
| 7/26/2016 | Listed for sale | $354,900$159/sqft |
Source: Parker Brennan Real Estate #15649544 Report a problem | ||
Public tax history
| Year | Property taxes | Tax assessment |
|---|---|---|
| 2024 | $4,574 +7.3% | $550,588 -3% |
| 2023 | $4,265 +2.4% | $567,646 +6.6% |
| 2022 | $4,165 -1.1% | $532,382 +14% |
| 2021 | $4,211 -1.6% | $466,995 +9.2% |
| 2020 | $4,279 | $427,596 +0.9% |
| 2019 | $4,279 +110.5% | $423,585 +90.2% |
| 2018 | $2,033 +74.8% | $222,662 +132.9% |
| 2017 | $1,163 | $95,590 +19.5% |
| 2016 | -- | $80,000 |
Find assessor info on the county website
Neighborhood: 98682
Nearby homes
- $622,7003 bd3 ba2.1k sqft15507 NE 107th St, Vancouver, WA 98682Off Market
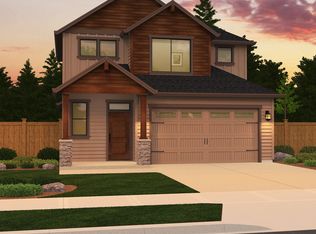
- $597,8003 bd3 ba2.1k sqft15515 NE 107th St, Vancouver, WA 98682Off Market
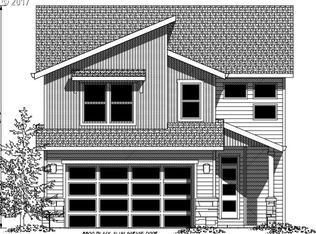
- $582,7003 bd3 ba1.9k sqft15519 NE 107th St, Vancouver, WA 98682Off Market
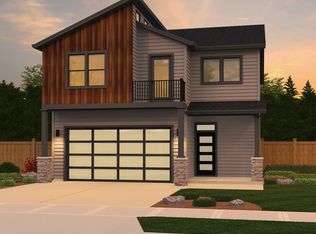
- $565,0003 bd2 ba1.5k sqft15412 NE 106th St, Vancouver, WA 98682Sold
- $566,6003 bd3 ba1.9k sqft15521 NE 107th St, Vancouver, WA 98682Off Market
- $556,4003 bd2 ba1.5k sqft15408 NE 106th St, Vancouver, WA 98682Off Market
- $560,0003 bd2 ba1.6k sqft15502 NE 106th St, Vancouver, WA 98682Sold
- $701,6005 bd3 ba2.5k sqft10613 NE 154th Ave, Vancouver, WA 98682Off Market
Nearby schools
GreatSchools rating
- 4/10Laurin Middle SchoolGrades: 5-8Distance: 3.2 mi
- 5/10Prairie High SchoolGrades: 9-12Distance: 2.1 mi
- NAMaple Grove K-8Grades: PK-8Distance: 5.1 mi
Schools provided by the listing agent
- Elementary: Glenwood
- Middle: Laurin
- High: Prairie
Source: RMLS (OR). This data may not be complete. We recommend contacting the local school district to confirm school assignments for this home.
Get a cash offer in 3 minutes
Find out how much your home could sell for in as little as 3 minutes with a no-obligation cash offer.
Estimated market value
$620,300
Get a cash offer in 3 minutes
Find out how much your home could sell for in as little as 3 minutes with a no-obligation cash offer.
Estimated market value
$620,300
- Washington
- Clark County
- Vancouver
- 98682
- 15511 NE 107th St
Nearby cities
Nearby neighborhoods
Nearby zip codes
Other Vancouver Topics
