Skip main navigation
Closed
  • $1,396,000

    15511 Russell Rd, Chagrin Falls, OH 44022

    5beds
    7,654sqft
    Single Family Residence
    Built in 1962
    1.5 Acres Lot
    $1,399,100 Zestimate®
    $182/sqft
    $7,737 Estimated rent

    Home value

    $1,399,100

    $1.33M - $1.47M

    $7,737/mo

    Zestimate® history
    Loading
    Loading...

    Owner options

    List your home for rent

    $7,737/mo

    Rent Zestimate®

    Find your next renter with Zillow Rental Manager. Plus, with online applications, you can quickly screen prospective tenants – for free.

    Learn more

    $7,737/mo

    Rent Zestimate®

    Refinance and save

    $7,426/mo

    Est. payment

    Refinancing to a lower rate could help reduce your monthly payments and save thousands over the life of the loan.

    See today's rates

    $7,426/mo

    Est. payment

    Explore your selling options

    Work with a Zillow partner agent

    Leverage their expertise and Zillow's premium Showcase listings to get your home seen by more buyers.

    Get started

    List with your own agent

    Get your home in front of millions of buyers by listing it on Zillow.

    Learn how to do it

    Sell it yourself

    Take full control of how buyers see your home on Zillow by listing For Sale by Owner (FSBO).

    List your home

    What's special

    Piped in stereoOpen concept floor planFinished walkout lower levelSpectacular viewsMedia roomHot tubAmazing light filled interior
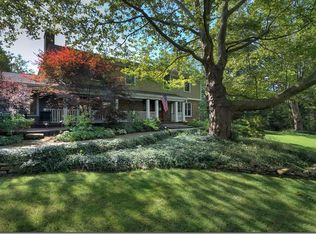
    An absolutely gorgeous house sited on a breathtaking parcel of land offering privacy, spectacular views, and Chagrin Falls schools! Located off a private drive in a coveted Chagrin Falls location, this mountain modern inspired home is designed for entertaining and luxury living! The open concept floor plan features soaring beamed ceilings, walls of windows, gorgeous wood floors, and a kitchen which is second to none! The entry foyer features a fireplace and sitting area and sets the tone for the amazing light filled interior where natural materials harmonize with a truly fabulous floor plan! The main level has a wonderful open design featuring a magnificent great room area, grand formal dining room, and a kitchen that has everything imaginable! A huge center island, stainless steel appliances, Quartzite countertops, and a wine display wall are just a few of the notable features. There are 3 bedrooms and three fully updated bathrooms on the main level in a private wing. The entire second level of this home is an owner's suite that defines "luxury!" The spectacular bedroom has a fireplace, glorious views, a private deck, walk-in dressing room, and the most gorgeous bathroom. A finished walkout lower level is another amazing space with an additional bedroom suite, media room, family room, two full bathrooms, and more! Summers will be enjoyed on the multiple decks and patio areas, relaxing in the hot tub, admiring the private pond, and glorious views! In addition to all of this, there are two elevators which access all of the floors in this home, a whole house generator, heated driveway, heated gutters, and front walk, piped in stereo, abundant storage and so much more! A very special property in Chagrin Falls Schools is an absolutely outstanding location!

    Zillow last checked:

    Listing updated:

    Listed by:

    Adam S Kaufman 216-831-7370 adamkaufman@howardhanna.com,

    Howard Hanna

    Bought with:

    Karen A Eagle, 2011002668

    Elite Sotheby's International Realty

    Source: MLS Now,MLS#: 5195576Originating MLS: Akron Cleveland Association of REALTORS

    Facts & features

    Interior

    Bedrooms & bathrooms
    • Bedrooms: 5
    • Bathrooms: 7
    • Full bathrooms: 5
    • 1/2 bathrooms: 2
    • Main level bathrooms: 3
    • Main level bedrooms: 3
    Primary bedroom
    • Description: Flooring: Luxury Vinyl Tile
    • Features: Fireplace
    • Level: Second
    • Dimensions: 30 x 30
    Bedroom
    • Description: Flooring: Wood
    • Level: First
    • Dimensions: 13 x 12
    Bedroom
    • Description: Flooring: Luxury Vinyl Tile
    • Level: Lower
    • Dimensions: 17 x 16
    Bedroom
    • Description: Flooring: Wood
    • Level: First
    • Dimensions: 13 x 12
    Bedroom
    • Description: Flooring: Wood
    • Features: Fireplace
    • Level: First
    • Dimensions: 31 x 21
    Primary bathroom
    • Description: Flooring: Tile
    • Level: Second
    • Dimensions: 21 x 20
    Bonus room
    • Description: Flooring: Luxury Vinyl Tile
    • Level: Lower
    • Dimensions: 26 x 19
    Dining room
    • Description: Flooring: Wood
    • Level: First
    • Dimensions: 16 x 15
    Entry foyer
    • Description: Flooring: Wood
    • Features: Fireplace
    • Level: First
    • Dimensions: 22 x 18
    Family room
    • Description: Flooring: Wood
    • Features: Fireplace
    • Level: First
    • Dimensions: 19 x 13
    Kitchen
    • Description: Flooring: Wood
    • Level: First
    • Dimensions: 27 x 19
    Office
    • Description: Flooring: Luxury Vinyl Tile
    • Features: Fireplace
    • Level: Lower
    • Dimensions: 39 x 28
    Recreation
    • Description: Flooring: Carpet
    • Features: Wet Bar
    • Level: Lower
    • Dimensions: 25 x 23
    Heating
    • Forced Air, Gas
    Cooling
    • Central Air
    Appliances
    • Included: Dishwasher, Microwave, Range, Refrigerator
    • Laundry: Lower Level
    Features
    • Elevator, Wired for Sound
    • Basement: Finished,Walk-Out Access
    • Number of fireplaces: 5
    • Fireplace features: Gas, Gas Log, Wood Burning
    Interior area
    • Total structure area: 7,654
    • Total interior livable area: 7,654 sqft
    • Finished area above ground: 7,654

    Property

    Parking
    • Parking features: Attached, Driveway, Garage, Water Available
    • Attached garage spaces: 2
    Features
    • Levels: Three Or More
    • Patio & porch: Deck, Front Porch, Glass Enclosed, Patio, Porch
    • Exterior features: Fire Pit, Gas Grill, Sprinkler/Irrigation
    • Has spa: Yes
    • Spa features: Hot Tub
    Lot
    • Size: 1.5 Acres
    • Features: Pond on Lot, Wooded
    Details
    • Additional parcels included: 93124010
    • Parcel number: 28001160
    • Special conditions: Standard

    Construction

    Type & style
    • Home type: SingleFamily
    • Architectural style: Traditional
    • Property subtype: Single Family Residence
    Materials
    • Brick, Wood Siding
    • Roof: Asphalt,Fiberglass
    Condition
    • Year built: 1962
    Details
    • Warranty included: Yes

    Utilities & green energy

    • Sewer: Septic Tank
    • Water: Public

    Community & HOA

    Community
    • Security: Security System, Carbon Monoxide Detector(s), Smoke Detector(s)
    HOA
    • Has HOA: No
    Location
    • Region: Chagrin Falls

    Financial & listing details

    • Price per square foot: $182/sqft
    • Tax assessed value: $994,800
    • Annual tax amount: $22,785
    • Date on market: 4/24/2026
    • Cumulative days on market: 78 days
    • Listing agreement: Exclusive Right To Sell
    • Listing terms: Cash,Conventional

    Price history

    DateEventPrice
    7/22/2026Sold$1,396,000-26.3%$182/sqft
    Source: Public Record Report a problem
    7/11/2026Pending sale$1,895,000$248/sqft
    Source: MLS Now #5195576 Report a problem
    7/2/2026Contingent$1,895,000$248/sqft
    Source: MLS Now #5195576 Report a problem
    6/17/2026Price change$1,895,000-5%$248/sqft
    Source: MLS Now #5195576 Report a problem
    4/24/2026Listed for sale$1,995,000+49.8%$261/sqft
    Source: MLS Now #5195576 Report a problem
    5/31/2024Sold$1,332,200-1.3%$174/sqft
    Source: Public Record Report a problem
    5/6/2024Pending sale$1,350,000$176/sqft
    Source: MLS Now #5034370 Report a problem
    5/3/2024Price change$1,350,000+107.7%$176/sqft
    Source: MLS Now #5034370 Report a problem
    9/11/2023Pending sale$650,000+12.6%$85/sqft
    Source: MLS Now #4444114 Report a problem
    9/8/2023Sold$577,200-11.2%$75/sqft
    Source: Public Record Report a problem
    8/8/2023Contingent$650,000$85/sqft
    Source: MLS Now #4444114 Report a problem
    7/30/2023Price change$650,000-7.1%$85/sqft
    Source: MLS Now #4444114 Report a problem
    3/14/2023Listed for sale$700,000$91/sqft
    Source: MLS Now #4444114 Report a problem
    3/13/2023Listing removed$700,000$91/sqft
    Source: MLS Now #4382422 Report a problem
    7/23/2022Price change$700,000-12.5%$91/sqft
    Source: MLS Now #4382422 Report a problem
    7/10/2022Price change$800,000-8.6%$105/sqft
    Source: MLS Now #4382422 Report a problem
    6/15/2022Listed for sale$875,000+2.9%$114/sqft
    Source: MLS Now #4382422 Report a problem
    3/2/2021Listing removed--
    Source: MLS Now #4228695 Report a problem
    10/1/2020Listed for sale$850,000+136.1%$111/sqft
    Source: Century 21 HomeStar #4228695 Report a problem
    2/26/2018Sold$360,000-4%$47/sqft
    Source: Public Record Report a problem
    11/17/2017Pending sale$374,900$49/sqft
    Source: Cutler Real Estate #3942830 Report a problem
    10/20/2017Price change$374,900+7.1%$49/sqft
    Source: Cutler Real Estate #3942830 Report a problem
    9/27/2017Listed for sale$349,900$46/sqft
    Source: Cutler Real Estate #3942830 Report a problem
    9/25/2017Pending sale$349,900$46/sqft
    Source: Cutler Real Estate #3942830 Report a problem
    9/21/2017Listed for sale$349,900$46/sqft
    Source: Cutler Real Estate #3942830 Report a problem

    Public tax history

    YearProperty taxesTax assessment
    2025$22,646 +1.1%$348,180
    2024$22,400 +97.8%$348,180 +110.1%
    2023$11,327 +10.2%$165,730 +27.9%
    2022$10,279 +2.5%$129,540 +2.8%
    2021$10,027 -4.8%$126,000
    2020$10,538 -4%$126,000
    2019$10,978 -34%$126,000 -33.6%
    2018$16,643 +0%$189,810
    2017$16,643 +10.8%$189,810 -0.2%
    2016$15,020 +4.1%$190,230
    2015$14,428 +1.3%$190,230
    2014$14,249 -0.6%$190,230
    2013$14,339 +3.2%$190,230
    2012$13,897 +8.8%$190,230
    2011$12,773 -12.6%$190,230 -13.9%
    2010$14,608 +1.7%$220,820
    2009$14,368 +3.1%$220,820
    2008$13,936 +38.2%$220,820 +36%
    2007$10,083 +12.8%$162,370
    2006$8,940 -3.4%$162,370
    2005$9,250 +5.2%$162,370 +6.3%
    2004$8,796 +1.2%$152,750
    2003$8,694 +118.8%$152,750 +100.5%
    2002$3,974 +4.6%$76,170 +8.1%
    2001$3,798 +2.8%$70,490
    2000$3,695 -2.5%$70,490
    1999$3,791 $70,490
    Find assessor info on the county website

    Neighborhood: 44022

    Nearby schools

    GreatSchools rating
    Schools provided by the listing agent
    • District: Chagrin Falls EVSD - 1808

    Source: MLS Now. This data may not be complete. We recommend contacting the local school district to confirm school assignments for this home.

    Get a cash offer in 3 minutes
    Find out how much your home could sell for in as little as 3 minutes with a no-obligation cash offer.
    Estimated market value
    $1,399,100
    Get a cash offer in 3 minutes
    Find out how much your home could sell for in as little as 3 minutes with a no-obligation cash offer.
    Estimated market value
    $1,399,100