Stylish modern finishes throughoutUpdated lightingDurable lvp flooringGranite countertopsBeautifully updated kitchenTile backsplashEnergy-efficient double pane windows
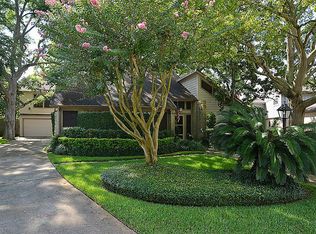
Completely updated 4-bedroom, 2-bath home with a 2-car attached garage and stylish modern finishes throughout! The open-concept layout features a spacious family room with soaring ceilings, a fireplace, and views into the beautifully updated kitchen with granite countertops, tile backsplash, GE stainless steel appliances, gas cooktop, and abundant prep space. Durable LVP flooring and updated lighting add a fresh, contemporary feel throughout the home. Enjoy a charming atrium that brings in natural light and creates a unique indoor-outdoor ambiance. Both bathrooms have been fully remodeled, plus major updates include energy-efficient double pane windows, PVC flex piping, and a Trane A/C replaced in 2024. Step outside to a private backyard with an extended patio area, perfect for relaxing or entertaining. Zoned to Katy ISD. Easy access to Hwy. 6, I-10, Hwy. 290 and the Beltway. Make your shoing appointment today!
54 days
|
332
|
43
|
Zillow last checked:
Listing updated:
Listed by:
Jill SmithTREC #0595168281-704-3749,
eXp Realty LLC
Source: HAR,MLS#: 14217323
Facts & features
Interior
Bedrooms & bathrooms
Bedrooms: 4
Bathrooms: 2
Full bathrooms: 2
Rooms
Room types: Family Room, Utility Room
Primary bathroom
Features: Primary Bath: Double Sinks, Primary Bath: Shower Only
Kitchen
Features: Breakfast Bar, Kitchen open to Family Room
Heating
Natural Gas
Cooling
Ceiling Fan(s), Electric
Appliances
Included: Disposal, Electric Oven, Microwave, Gas Cooktop, Dishwasher
Laundry: Electric Dryer Hookup, Gas Dryer Hookup, Washer Hookup
Features
Atrium, High Ceilings, En-Suite Bath
Flooring: Tile, Vinyl
Windows: Insulated/Low-E windows
Number of fireplaces: 1
Fireplace features: Wood Burning
Interior area
Total structure area: 2,020
Total interior livable area: 2,020 sqft
Property
Parking
Total spaces: 2
Parking features: Attached, Garage Door Opener
Attached garage spaces: 2
Features
Stories: 1
Patio & porch: Covered, Patio/Deck
Exterior features: Sprinkler System
Fencing: Back Yard
Lot
Size: 8,049 Square Feet
Features: Subdivided, 0 Up To 1/4 Acre
Details
Parcel number: 1094580000056
Construction
Type & style
Home type: SingleFamily
Architectural style: Traditional
Property subtype: Single Family Residence
Materials
Brick, Cement Siding, Wood Siding
Foundation: Slab
Roof: Composition
Condition
New construction: No
Year built: 1977
Utilities & green energy
Water: Water District
Green energy
Energy efficient items: Attic Vents, Thermostat
Community & HOA
Community
Subdivision: Bear Creek Village
HOA
Has HOA: Yes
Amenities included: Clubhouse, Playground, Pool, Splash Pad, Tennis Court(s)
Explore the cost of this home by adjusting the details. Changes won't be saved.
Principal & interest
$1,547
Mortgage insurance
$0
Property taxes
$170
Home insurance
$105
HOA fees
$0
Utilities
Not included
All calculations are estimates and provided by Zillow, Inc. for informational purposes only. Actual amounts may vary.
HOA fees may include property taxes on listings classified as Co-Ops. Contact the listing agent and/or owner for fee details.
Mortgage interest rates are dependent on a number of factors, including credit score, down payment, and repayment length. Interest rate data provided by Zillow Group Marketplace, Inc. as of 1/1/1970 from various mortgage lenders with which we have lead or other similar arrangements; the Estimated Payment is an average of those rates.
See how much you could borrow to make a competitive offer.