Welcome to 15511 Willet Ct, situated in the gated community of Shearwater Estates in Mascotte, FL. This home offers 4 bedrooms, 3 bathrooms, and a host of upscale features designed for luxurious and spacious living. Step inside to discover a well-designed layout offering room for entertaining but also providing privacy when desired. The kitchen is a chef's delight, boasting double built-in ovens and TWO sinks, perfect for culinary endeavors and entertaining guests. The master suite provides a tranquil escape with its spacious layout, luxurious ensuite bathroom, and TWO walk-in closets. Three large additional bedrooms offer versatility and comfort for guests or family members. Outside, the private backyard beckons with its inviting patio space, perfect for enjoying Florida's year-round sunshine. Residents of Shearwater Estates enjoy the added security and exclusivity of a gated entrance. Conveniently located in the heart of Mascotte, this home offers easy access to shopping, dining, and entertainment options, while still providing a serene retreat away from the hustle and bustle. Don't miss your chance to experience the epitome of luxury living in Shearwater Estates. Schedule your showing today and make this exquisite property your new home!
Sold for $413,000
$413,000
15511 Willet Ct, Mascotte, FL 34753
4beds
3,080sqft
Single Family Residence
Built in 2007
8,625 Square Feet Lot
$395,000 Zestimate®
$134/sqft
$2,593 Estimated rent
Home value
$395,000
$371,000 - $419,000
$2,593/mo
Zestimate® history
Owner options
List your home for rent
$2,593/mo
Rent Zestimate®
Find your next renter with Zillow Rental Manager. Plus, with online applications, you can quickly screen prospective tenants – for free.
$2,593/mo
Rent Zestimate®
Refinance and save
$2,861/mo
Est. payment
Refinancing to a lower rate could help reduce your monthly payments and save thousands over the life of the loan.
$2,861/mo
Est. payment
Explore your selling options
Work with a Zillow partner agent
Leverage their expertise and Zillow's premium Showcase listings to get your home seen by more buyers.
Get startedList with your own agent
Get your home in front of millions of buyers by listing it on Zillow.
Learn how to do itSell it yourself
Take full control of how buyers see your home on Zillow by listing For Sale by Owner (FSBO).
List your homeWhat's special
Zillow last checked:
Listing updated:
Listed by:
Matthew Wheatley 407-702-8351,
WHEATLEY REALTY GROUP 352-227-3834
Bought with:
Susanne Moser, 3370718
MOSER REALTY CO
Source: Stellar MLS,MLS#: G5080455 Originating MLS: Lake and Sumter
Originating MLS: Lake and Sumter
Facts & features
Interior
Bedrooms & bathrooms
- Bedrooms: 4
- Bathrooms: 3
- Full bathrooms: 3
Rooms
- Room types: Bonus Room, Family Room
Primary bedroom
- Description: Room3
- Features: En Suite Bathroom, Walk-In Closet(s)
- Level: Second
- Dimensions: 20x16
Bedroom 2
- Description: Room5
- Features: Built-in Closet
- Level: First
- Dimensions: 17x15
Bedroom 3
- Description: Room6
- Features: Built-in Closet
- Level: Second
- Dimensions: 13.5x15.5
Bedroom 4
- Description: Room7
- Features: Built-in Closet
- Level: Second
- Dimensions: 15x10.5
Primary bathroom
- Description: Room4
- Level: Second
- Dimensions: 9x14.5
Bathroom 2
- Description: Room8
- Level: First
- Dimensions: 13.5x7
Bathroom 3
- Description: Room9
- Level: Second
- Dimensions: 5x10
Bonus room
- Description: Room10
- Features: No Closet
- Level: Second
- Dimensions: 19.5x13
Family room
- Description: Room11
- Level: First
- Dimensions: 12.5x14
Kitchen
- Description: Room1
- Features: Dual Sinks, Kitchen Island
- Level: First
- Dimensions: 19x16
Living room
- Description: Room2
- Level: First
- Dimensions: 19x13
Heating
- Central, Electric
Cooling
- Central Air
Appliances
- Included: Oven, Cooktop, Dishwasher, Dryer, Microwave, Refrigerator, Washer
- Laundry: Inside, Laundry Room
Features
- Built-in Features, Ceiling Fan(s), Walk-In Closet(s)
- Flooring: Carpet, Laminate, Tile
- Doors: Sliding Doors
- Has fireplace: Yes
- Fireplace features: Electric, Living Room
Interior area
- Total structure area: 3,834
- Total interior livable area: 3,080 sqft
Property
Parking
- Total spaces: 2
- Parking features: Garage - Attached
- Attached garage spaces: 2
- Details: Garage Dimensions: 20x20
Features
- Levels: Two
- Stories: 2
Lot
- Size: 8,625 Square Feet
Details
- Parcel number: 152224001000010500
- Zoning: SFLD
- Special conditions: None
Construction
Type & style
- Home type: SingleFamily
- Property subtype: Single Family Residence
Materials
- Block, Stucco
- Foundation: Slab
- Roof: Shingle
Condition
- New construction: No
- Year built: 2007
Utilities & green energy
- Sewer: Septic Tank
- Water: Public
- Utilities for property: Cable Connected, Electricity Connected, Water Connected
Community & HOA
Community
- Features: Gated Community - No Guard, Sidewalks
- Pet fee: $0 monthly
- Subdivision: SHEARWATER ESTATES
HOA
- Has HOA: Yes
- HOA fee: $59 monthly
- HOA name: Laura Caprio
Location
- Region: Mascotte
Financial & listing details
- Price per square foot: $134/sqft
- Tax assessed value: $334,078
- Annual tax amount: $5,559
- Date on market: 4/3/2024
- Cumulative days on market: 188 days
- Listing terms: Cash,Conventional,FHA,VA Loan
- Ownership: Fee Simple
- Total actual rent: 0
- Electric utility on property: Yes
- Road surface type: Paved
Price history
| Date | Event | Price |
|---|---|---|
| 11/26/2024 | Sold | $413,000+6.3%$134/sqft |
Source:  Stellar MLS #G5080455 Report a problem Stellar MLS #G5080455 Report a problem | ||
| 10/8/2024 | Pending sale | $388,500$126/sqft |
Source: Stellar MLS #G5080455 Report a problem | ||
| 9/30/2024 | Price change | $388,500-0.4%$126/sqft |
Source: Stellar MLS #G5080455 Report a problem | ||
| 7/26/2024 | Price change | $389,900-1.3%$127/sqft |
Source: Stellar MLS #G5080455 Report a problem | ||
| 6/6/2024 | Price change | $395,000-0.6%$128/sqft |
Source: Stellar MLS #G5080455 Report a problem | ||
| 4/18/2024 | Price change | $397,500-0.6%$129/sqft |
Source: Stellar MLS #G5080455 Report a problem | ||
| 4/3/2024 | Listed for sale | $400,000+12.7%$130/sqft |
Source: Stellar MLS #G5080455 Report a problem | ||
| 12/8/2023 | Listing removed | -- |
Source: Stellar MLS #G5048601 Report a problem | ||
| 12/23/2022 | Listing removed | $355,000$115/sqft |
Source: Stellar MLS #G5048601 Report a problem | ||
| 12/10/2021 | Sold | $355,000$115/sqft |
Source: Public Record Report a problem | ||
| 11/9/2021 | Pending sale | $355,000$115/sqft |
Source: Stellar MLS #G5048601 Report a problem | ||
| 11/7/2021 | Price change | $355,000+1.5%$115/sqft |
Source: Stellar MLS #G5048601 Report a problem | ||
| 11/4/2021 | Listed for sale | $349,900+218.1%$114/sqft |
Source: Stellar MLS #G5048601 Report a problem | ||
| 10/7/2011 | Sold | $110,000$36/sqft |
Source: Public Record Report a problem | ||
Public tax history
| Year | Property taxes | Tax assessment |
|---|---|---|
| 2025 | $5,964 -5% | $334,078 +10.9% |
| 2024 | $6,276 +12.9% | $301,260 +10% |
| 2023 | $5,560 +10.6% | $273,880 +10% |
| 2022 | $5,029 +159.5% | $248,982 +114.2% |
| 2021 | $1,938 +2.6% | $116,226 +1.4% |
| 2020 | $1,889 -1.6% | $114,622 +2.3% |
| 2019 | $1,920 +4.1% | $112,045 +1.9% |
| 2018 | $1,844 | $109,956 +2.1% |
| 2017 | $1,844 +1.5% | $107,695 +2.1% |
| 2016 | $1,817 +0% | $105,480 +0.7% |
| 2015 | $1,816 +14.3% | $104,747 +0.8% |
| 2014 | $1,589 +12.8% | $103,916 +1.5% |
| 2013 | $1,408 -0.9% | $102,381 |
| 2012 | $1,421 -12.7% | $102,381 -7.8% |
| 2011 | $1,626 -57.5% | $111,065 -35.5% |
| 2010 | $3,831 -1% | $172,163 -6.4% |
| 2009 | $3,872 +16.6% | $183,881 -10.2% |
| 2008 | $3,319 +320.2% | $204,733 +425% |
| 2007 | $790 | $39,000 |
| 2006 | -- | -- |
Find assessor info on the county website
Neighborhood: 34753
Nearby homes
- $386,0004 bd4 ba3.1k sqft15515 Willet Ct, Mascotte, FL 34753Sold
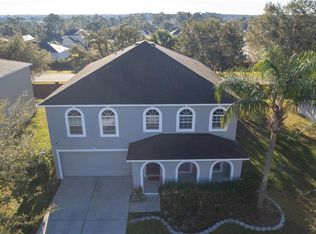
- $342,4234 bd2 ba2.9k sqft15507 Willet Ct, Mascotte, FL 34753Off Market
- $---- bd-- ba-- sqft15519 Merlin Ave, Mascotte, FL 34753Off Market
- $364,5004 bd2 ba2.9k sqft15519 Willet Ct, Mascotte, FL 34753Off Market

- $326,9003 bd2 ba2.3k sqft15503 Willet Ct, Mascotte, FL 34753Off Market
- $350,0004 bd3 ba2.4k sqft15514 Willet Ct, Mascotte, FL 34753Off Market
- $330,5003 bd2 ba2k sqft15113 Zenith Ave, Mascotte, FL 34753Off Market
- $311,8003 bd2 ba1.6k sqft15111 Zenith Ave, Groveland, FL 34753Off Market
Nearby schools
GreatSchools rating
- 2/10Groveland Elementary SchoolGrades: PK-5Distance: 3.7 mi
- 4/10Gray Middle SchoolGrades: 6-8Distance: 3 mi
- 4/10South Lake High SchoolGrades: 9-12Distance: 5.3 mi
Get a cash offer in 3 minutes
Find out how much your home could sell for in as little as 3 minutes with a no-obligation cash offer.
Estimated market value
$395,000
Get a cash offer in 3 minutes
Find out how much your home could sell for in as little as 3 minutes with a no-obligation cash offer.
Estimated market value
$395,000
- Florida
- Lake County
- Mascotte
- 34753
- 15511 Willet Ct
Nearby cities
Nearby zip codes
Other Mascotte Topics
