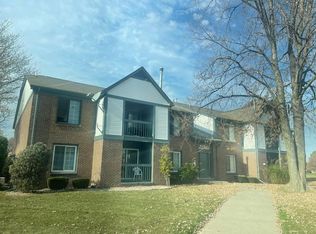
Freshly painted and with an open floor plan, this first-floor home feels spacious and inviting. The primary suite boasts double closets with built-in shelving. The primary en-suite bathroom features a walk-in therapeutic tub, valued at $15,000, this is a true luxury you will love! Enjoy peace and privacy on your covered balcony where you can step-down onto the open green and walk the neighborhood. The home includes newer windows and doorwall, light fixtures, and has many handicap accessible features. This ranch-style condo will be perfect for someone looking to downsize, accommodate their needs, or for an investment opportunity.
Sold for $137,500
$137,500
15512 Ashley Ct #58, Macomb, MI 48044
2beds
1,100sqft
Condominium, Apartment
Built in 1988
-- sqft lot
$-- Zestimate®
$125/sqft
$1,487 Estimated rent
Home value
Not available
Estimated sales range
Not available
$1,487/mo
Zestimate® history
Owner options
List your home for rent
$1,487/mo
Rent Zestimate®
Find your next renter with Zillow Rental Manager. Plus, with online applications, you can quickly screen prospective tenants – for free.
$1,487/mo
Rent Zestimate®
Refinance and save
$1,158/mo
Est. payment
Refinancing to a lower rate could help reduce your monthly payments and save thousands over the life of the loan.
$1,158/mo
Est. payment
Explore your selling options
Work with a Zillow partner agent
Leverage their expertise and Zillow's premium Showcase listings to get your home seen by more buyers.
Get startedList with your own agent
Get your home in front of millions of buyers by listing it on Zillow.
Learn how to do itSell it yourself
Take full control of how buyers see your home on Zillow by listing For Sale by Owner (FSBO).
List your homeWhat's special
Covered balconyNewer windowsBuilt-in shelvingLight fixturesPrimary suiteDouble closetsOpen house
Zillow last checked:
Listing updated:
Listed by:
Jennifer Clancy 248-974-8474,
Century 21 Professionals Clinton
Bought with:
Nader Hersh, 6501400845
Brookstone, Realtors LLC
Source: MiRealSource,MLS#: 50117435 Originating MLS: MiRealSource
Originating MLS: MiRealSourceFacts & features
Interior
Bedrooms & bathrooms
- Bedrooms: 2
- Bathrooms: 2
- Full bathrooms: 2
Primary bedroom
- Level: First
Bedroom 1
- Features: Vinyl
- Level: Entry
- Area: 168
- Dimensions: 14 x 12
Bedroom 2
- Features: Vinyl
- Level: Entry
- Area: 144
- Dimensions: 12 x 12
Bathroom 1
- Features: Ceramic
- Level: Entry
- Area: 42
- Dimensions: 7 x 6
Bathroom 2
- Features: Ceramic
- Level: Entry
- Area: 42
- Dimensions: 7 x 6
Great room
- Level: Entry
- Area: 182
- Dimensions: 14 x 13
Kitchen
- Features: Ceramic
- Level: Entry
- Area: 88
- Dimensions: 11 x 8
Heating
- Forced Air, Natural Gas
Cooling
- Central Air
Appliances
- Laundry: First Floor Laundry, Laundry Room, Entry
Features
- Eat-in Kitchen
- Flooring: Ceramic Tile, Vinyl
- Basement: Crawl Space
- Has fireplace: No
Interior area
- Total structure area: 1,100
- Total interior livable area: 1,100 sqft
- Finished area above ground: 1,100
- Finished area below ground: 0
Property
Parking
- Parking features: Covered, Carport
- Has carport: Yes
Accessibility
- Accessibility features: Accessible Bedroom, Accessible Central Living Area, Accessible Closets, Accessible Doors, Accessible Full Bath, Accessible Hallway(s), Accessible Kitchen, Accessible Kitchen Appliances, Accessible Washer/Dryer, Therapeutic Whirlpool
Features
- Exterior features: Balcony
- Has spa: Yes
- Spa features: Spa/Jetted Tub
- Frontage type: Road
- Frontage length: 0
Details
- Parcel number: 200831351058
- Special conditions: Private
Construction
Type & style
- Home type: Condo
- Architectural style: Ranch
- Property subtype: Condominium, Apartment
- Attached to another structure: Yes
Materials
- Brick
Condition
- Year built: 1988
Utilities & green energy
- Sewer: Public Sanitary
- Water: Public
Community & neighborhood
Location
- Region: Macomb
- Subdivision: Ashley Commons
HOA & financial
HOA
- Has HOA: Yes
- HOA fee: $210 monthly
- Amenities included: Maintenance Grounds, Sidewalks, Street Lights
- Services included: Maintenance Grounds, Snow Removal, Trash, Water, Maintenance Structure, Sewer
- Association name: Red Star
- Association phone: 586-468-4340
Other
Other facts
- Listing agreement: Exclusive Right To Sell
- Listing terms: Cash,Conventional
Price history
| Date | Event | Price |
|---|---|---|
| 8/14/2023 | Sold | $137,500$125/sqft |
Source:  MiRealSource #50117435 Report a problem MiRealSource #50117435 Report a problem | ||
| 8/4/2023 | Pending sale | $137,500$125/sqft |
Source: MiRealSource #50117435 Report a problem | ||
| 8/2/2023 | Listed for sale | $137,500$125/sqft |
Source: MiRealSource #50117435 Report a problem | ||
Public tax history
Tax history is unavailable.
Neighborhood: 48044

Nearby schools
GreatSchools rating
- 5/10Fox Elementary SchoolGrades: PK-5Distance: 1.2 mi
- 8/10Iroquois Middle SchoolGrades: 6-8Distance: 2.2 mi
- 6/10Chippewa Valley High SchoolGrades: 9-12Distance: 2.1 mi
Schools provided by the listing agent
- District: Chippewa Valley Schools
Source: MiRealSource. This data may not be complete. We recommend contacting the local school district to confirm school assignments for this home.


Get pre-qualified for a loan
At Zillow Home Loans, we can pre-qualify you in as little as 5 minutes with no impact to your credit score.An equal housing lender. NMLS #10287.
- Michigan
- Macomb County
- Macomb
- 48044
- 15512 Ashley Ct Unit 58
Nearby cities
Nearby zip codes
Other Macomb Topics
