Skip main navigation
Closed
  • Price Unknown

    15512 Bandon Dr, Austin, TX 78717

    5beds
    3,888sqft
    Single Family Residence
    Built in 2002
    8,023.75 Square Feet Lot
    $803,700 Zestimate®
    $--/sqft
    $3,894 Estimated rent

    Home value

    $803,700

    $747,000 - $860,000

    $3,894/mo

    Zestimate® history
    Loading
    Loading...

    Owner options

    List your home for rent

    $3,894/mo

    Rent Zestimate®

    Find your next renter with Zillow Rental Manager. Plus, with online applications, you can quickly screen prospective tenants – for free.

    Learn more

    $3,894/mo

    Rent Zestimate®

    Refinance and save

    Refinancing to a lower rate could help reduce your monthly payments and save thousands over the life of the loan.

    See today's rates

    Explore your selling options

    Work with a Zillow partner agent

    Leverage their expertise and Zillow's premium Showcase listings to get your home seen by more buyers.

    Get started

    List with your own agent

    Get your home in front of millions of buyers by listing it on Zillow.

    Learn how to do it

    Sell it yourself

    Take full control of how buyers see your home on Zillow by listing For Sale by Owner (FSBO).

    List your home

    What's special

    Beautiful fireplaceUpdated floorsHigh ceilingsSeating areaFormal dining roomBeautiful windowsLarge bank of windows
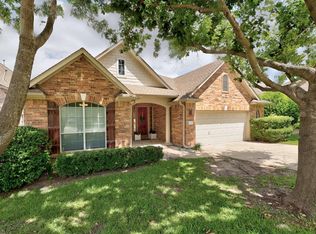
    A wonderful landscape and front porch greet you and your visitors. Upon entry, you will first notice the beautiful updated floors throughout. Next you will see the high ceilings and beautiful windows in the living room that will draw you into them. A beautiful foyer and art wall will follow you along the way to the living room. Once in the living room, you will notice the beautiful fireplace and how the living room is open to the kitchen and breakfast area. So much to see and it's all pretty! The kitchen has updated backsplash and counters. The appliances include a gas cooktop, double oven and microwave. There is an abundance of counter space and storage. The breakfast area is large and is located near the back door so it's easy access onto the covered deck. The laundry room is located near the kitchen and garage entry, good size and a great place to create a drop zone. Across the home and to the other side of the living room, you will find the primary suite. It has a wonderfully detailed tray ceiling and a large bank of windows, high ceiling and lots of room for a seating area! The primary bathroom includes a jetted tub, separate shower, double sinks, knee space and a walk in closet. Also located on the first floor is a secondary bedroom with a bathroom right outside the bedroom. Back at the entry of the home is a large office with french doors and a formal dining room with a nice chandelier. Up the beautiful staircase you will find a large gameroom, a media room with dim lighting and doors, three more bedrooms and two more bathrooms. There is no shortage of space in this home. It is in the award winning Leander ISD, so great schools! Wonderful location with short drives to Round Rock, Cedar Park, Leander, Georgetown and Austin. The Domain is about a 15 minute drive. Many wonderful neighborhood amenities to enjoy with family and friends! Special financing available!

    Zillow last checked:

    Listing updated:

    Listed by:

    Lynda E. Jones 512-387-0722,

    Epique Realty LLC

    Bought with:

    NON-MEMBER AGENT TEAM, TREC #null

    Non Member Office

    , TREC #null

    Source: Central Texas MLS,MLS#: 571697MLS LogoOriginating MLS: Williamson County Association of REALTORS

    Facts & features

    Interior

    Bedrooms & bathrooms
    • Bedrooms: 5
    • Bathrooms: 4
    • Full bathrooms: 4
    Primary bedroom
    • Level: Main
    Bedroom 2
    • Level: Main
    Bedroom 3
    • Level: Upper
    Bedroom 4
    • Level: Upper
    Primary bathroom
    • Level: Main
    Bathroom
    • Features: Jack and Jill Bath
    • Level: Upper
    Breakfast room nook
    • Level: Main
    Dining room
    • Level: Main
    Game room
    • Level: Upper
    Kitchen
    • Level: Main
    Laundry
    • Level: Main
    Media room
    • Level: Upper
    Office
    • Level: Main
    Heating
    • Central, Fireplace(s), Multiple Heating Units
    Cooling
    • Central Air, 2 Units
    Appliances
    • Included: Double Oven, Dryer, Dishwasher, Gas Cooktop, Disposal, Gas Water Heater, Multiple Water Heaters, Plumbed For Ice Maker, Refrigerator, Range Hood, Washer, Some Gas Appliances, Cooktop, Microwave
    • Laundry: Washer Hookup, Gas Dryer Hookup, Laundry in Utility Room, Laundry Room
    Features
    • Attic, Bookcases, Built-in Features, Tray Ceiling(s), Ceiling Fan(s), Chandelier, Carbon Monoxide Detector, Crown Molding, Dining Area, Separate/Formal Dining Room, Double Vanity, Entrance Foyer, Game Room, Garden Tub/Roman Tub, High Ceilings, Home Office, Jetted Tub, Primary Downstairs, MultipleDining Areas, Main Level Primary, Open Floorplan
    • Flooring: Carpet, Ceramic Tile
    • Windows: Window Treatments
    • Attic: Partially Floored
    • Number of fireplaces: 1
    • Fireplace features: Family Room, Gas, Gas Log
    Interior area
    • Total interior livable area: 3,888 sqft

    Property

    Parking
    • Total spaces: 3
    • Parking features: Garage
    • Garage spaces: 3
    Features
    • Levels: Two
    • Stories: 2
    • Patio & porch: Deck
    • Exterior features: Deck, Rain Gutters, Lighting
    • Pool features: Community, None
    • Fencing: Back Yard,Privacy
    • Has view: Yes
    • View description: None
    • Body of water: None
    Lot
    • Size: 8,023 sqft
    Details
    • Parcel number: R417401

    Construction

    Type & style
    • Home type: SingleFamily
    • Architectural style: Traditional
    • Property subtype: Single Family Residence
    Materials
    • Batts Insulation, Blown-In Insulation, Masonry, Stone Veneer
    • Foundation: Slab
    • Roof: Composition,Shingle
    Condition
    • Resale
    • Year built: 2002

    Utilities & green energy

    • Sewer: Public Sewer
    • Water: Public
    • Utilities for property: Cable Available, Electricity Available, Natural Gas Connected, High Speed Internet Available, Phone Available, Trash Collection Public, Underground Utilities, Water Available

    Community & neighborhood

    Security
    • Security features: Prewired, Smoke Detector(s)
    Community
    • Community features: Barbecue, Basketball Court, Clubhouse, Golf, Playground, Park, Sport Court(s), Tennis Court(s), Trails/Paths, Community Pool, Curbs
    Location
    • Region: Austin
    • Subdivision: Avery Ranch North Sec 01 PUD Amd

    Other

    Other facts
    • Listing agreement: Exclusive Right To Sell
    • Listing terms: Cash,Conventional,FHA,VA Loan
    • Road surface type: Paved

    Price history

    DateEventPrice
    8/27/2025Sold--
    Source: Central Texas MLS #571697 Report a problem
    8/17/2025Pending sale$855,000$220/sqft
    Source: Central Texas MLS #571697 Report a problem
    8/9/2025Contingent$855,000$220/sqft
    Source: Central Texas MLS #571697 Report a problem
    8/1/2025Price change$855,000-2.3%$220/sqft
    Source: Unlock MLS #8713767 Report a problem
    7/5/2025Price change$874,9980%$225/sqft
    Source: Unlock MLS #8713767 Report a problem
    6/25/2025Price change$874,9990%$225/sqft
    Source: Central Texas MLS #571697 Report a problem
    6/4/2025Price change$875,000-2.8%$225/sqft
    Source: Central Texas MLS #571697 Report a problem
    4/24/2025Price change$899,900-3.2%$231/sqft
    Source: Central Texas MLS #571697 Report a problem
    4/17/2025Price change$929,900-2.1%$239/sqft
    Source: Central Texas MLS #571697 Report a problem
    4/4/2025Price change$949,900-1.6%$244/sqft
    Source: Central Texas MLS #571697 Report a problem
    3/27/2025Price change$965,000-1%$248/sqft
    Source: Central Texas MLS #571697 Report a problem
    3/12/2025Price change$975,000-0.5%$251/sqft
    Source: Central Texas MLS #571697 Report a problem
    2/6/2025Listed for sale$980,000$252/sqft
    Source: Unlock MLS #8713767 Report a problem

    Public tax history

    YearProperty taxesTax assessment
    2025$16,520 +10.1%$875,601 +8.5%
    2024$15,007 +11.4%$806,654 +9.2%
    2023$13,468 -3.8%$739,020 +10%
    2022$14,000 -1.9%$671,836 +10%
    2021$14,275 +3.2%$610,760 +10%
    2020$13,836 +9.5%$555,236 +6.6%
    2019$12,630 +4.3%$520,618 +5%
    2018$12,111 $495,763 +2.9%
    2017$12,111 -1.1%$481,875 -0.6%
    2016$12,249 +6.8%$485,027 +3.6%
    2015$11,467 $468,121 +7.9%
    2014$11,467 $433,764 +10%
    2013-- $394,331 +7%
    2012-- $368,635 +4.6%
    2011-- $352,491 -1.3%
    2010-- $357,178 -4%
    2009-- $372,039 -7.6%
    2007-- $402,427 +10.5%
    2006-- $364,244 +9.8%
    2005-- $331,830 -1.5%
    2004-- $337,051 -10.5%
    2003-- $376,628

    Find assessor info on the county website

    Neighborhood: Avery Ranch

    Nearby schools

    GreatSchools rating
    Schools provided by the listing agent
    • Elementary: Rutledge Elementary School
    • Middle: Henry Middle School
    • High: Vista Ridge High School
    • District: Leander ISD

    Source: Central Texas MLS. This data may not be complete. We recommend contacting the local school district to confirm school assignments for this home.

    Get a cash offer in 3 minutes
    Find out how much your home could sell for in as little as 3 minutes with a no-obligation cash offer.
    Estimated market value
    $803,700
    Get a cash offer in 3 minutes
    Find out how much your home could sell for in as little as 3 minutes with a no-obligation cash offer.
    Estimated market value
    $803,700