Skip main navigation
Pending
  • $1,300,000

    15512 Chesdin Green Way, Chesterfield, VA 23838

    6beds
    7,281sqft
    : 
    Loading
    Get pre-qualified
    Single Family Residence
    Built in 2000
    1.68 Acres Lot
    $1,283,100 Zestimate®
    $179/sqft
    $133/mo HOA

    What's special

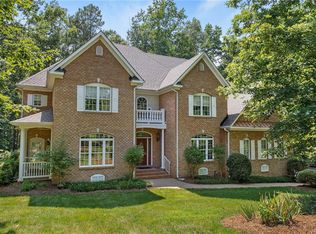
    Welcome to a once-in-a-lifetime opportunity to own this extraordinary resort-style estate situated on the 13th green. Offering nearly 8,000 square feet of luxurious living space, this remarkable home blends elegance, comfort, and entertainment into one unforgettable property. Featuring 6 bedrooms and 6.5 bathrooms, the thoughtfully designed floor plan includes two first-floor bedrooms, including a stunning primary suite with vaulted ceilings, marble bathroom finishes, and custom closets. Beautiful hardwood floors, modern design elements, soaring ceilings, and three fireplaces create an inviting atmosphere throughout. The gourmet kitchen opens to spacious living and entertaining areas, while two laundry rooms provide everyday convenience. The finished walkout basement offers endless possibilities with three oversized bedrooms, two full bathrooms, a game room, wet bar, recreation area, and impressive stone fireplace. Step outside to your private backyard paradise. Enjoy a spectacular 12-foot-deep swimming pool, fully equipped outdoor kitchen and bar, outdoor fire pit, full-size basketball court, and breathtaking golf course views. The pool house features a sauna and full bathroom, creating the perfect retreat for family and guests. Above the garage, you'll find an additional 466 sq. feet a private ADU complete with a bedroom, full bathroom, kitchen, and living room ideal for guests, extended family, or income-producing opportunities. Additional highlights include a circular driveway, three-car garage, whole-home generator, central vacuum system, tankless water heater, storage shed, custom closets throughout, and timeless stucco construction. Luxury properties of this caliber rarely become available. Combining golf course living, resort-style amenities, exceptional craftsmanship, and unmatched entertaining spaces, this is more than a home, it's a lifestyle.
    26 days
    |
    1,326
    |
    39
    |

    Zillow last checked:

    Listing updated:

    Listed by:

    Lana Garner 804-335-5080,

    First Choice Realty 804-672-3000,

    Eric Garner 804-715-7479,

    First Choice Realty

    Source: CVRMLS,MLS#: 2615509MLS LogoOriginating MLS: Central Virginia Regional MLS

      Facts & features

      Interior

      Bedrooms & bathrooms
      • Bedrooms: 6
      • Bathrooms: 7
      • Full bathrooms: 6
      • 1/2 bathrooms: 1
      Other
      • Description: Tub & Shower
      • Level: Basement
      Other
      • Description: Tub & Shower
      • Level: First
      Other
      • Description: Tub & Shower
      • Level: Second
      Half bath
      • Level: First
      Heating
      • Electric, Propane, Zoned
      Cooling
      • Central Air, Zoned
      Appliances
      • Included: Dishwasher, Disposal, Tankless Water Heater
      Features
      • Balcony, Bedroom on Main Level, Breakfast Area, Dining Area, Separate/Formal Dining Room, Double Vanity, Fireplace, Granite Counters, Garden Tub/Roman Tub, High Ceilings, Kitchen Island, Main Level Primary, Pantry, Recessed Lighting, Walk-In Closet(s), Central Vacuum
      • Flooring: Marble, Tile, Wood
      • Basement: Full
      • Attic: Pull Down Stairs,Walk-In
      • Number of fireplaces: 3
      • Fireplace features: Electric, Gas
      Interior area
      • Total interior livable area: 7,281 sqft
      • Finished area above ground: 4,854
      • Finished area below ground: 2,427

      Property

      Parking
      • Total spaces: 3
      • Parking features: Circular Driveway, Detached, Finished Garage, Garage, Oversized, Garage Faces Rear, Garage Faces Side
      • Garage spaces: 3
      • Has uncovered spaces: Yes
      Features
      • Levels: One
      • Stories: 1
      • Patio & porch: Balcony, Rear Porch, Screened, Deck
      • Exterior features: Basketball Court, Deck, Storage, Shed
      • Pool features: Gunite, In Ground, Pool, Community
      • Spa features: Sauna
      • Fencing: Fenced,Partial
      • Has view: Yes
      • View description: Golf Course
      • Waterfront features: Water Access, Walk to Water
      • Body of water: Chesdin Landing
      Lot
      • Size: 1.68 Acres
      Details
      • Additional structures: Garage Apartment, Guest House, Pool House
      • Parcel number: 731623991200000
      • Zoning description: R88

      Construction

      Type & style
      • Home type: SingleFamily
      • Architectural style: Contemporary,Two Story
      • Property subtype: Single Family Residence
      Materials
      • Drywall, Frame, Concrete, Stone, Stucco
      • Roof: Composition
      Condition
      • Resale
      • New construction: No
      • Year built: 2000

      Utilities & green energy

      • Sewer: Septic Tank
      • Water: Public

      Community & HOA

      Community
      • Features: Basketball Court, Common Grounds/Area, Clubhouse, Fitness, Golf, Home Owners Association, Lake, Pond, Pool
      • Subdivision: Chesdin Landing
      HOA
      • Has HOA: Yes
      • Services included: Clubhouse, Common Areas, Pool(s)
      • HOA fee: $1,600 annually
      Location
      • Region: Chesterfield

      Financial & listing details

      • Price per square foot: $179/sqft
      • Tax assessed value: $1,035,300
      • Annual tax amount: $8,965
      • Date on market: 6/22/2026
      • Ownership: Individuals
      • Ownership type: Sole Proprietor

        Estimated market value

        $1,283,100

        $1.22M - $1.35M

        $6,267/mo

        Price history

        DateEventPrice
        6/26/2026Pending sale$1,300,000$179/sqft
        Source: CVRMLS #2615509 Report a problem
        6/17/2026Listed for sale$1,300,000+79.3%$179/sqft
        Source: CVRMLS #2615509 Report a problem
        4/1/2020Sold$725,000$100/sqft
        Source: Public Record Report a problem
        12/31/2019Listing removed$725,000$100/sqft
        Source: EXP Realty LLC #1939127 Report a problem
        12/20/2019Pending sale$725,000$100/sqft
        Source: EXP Realty LLC #1939127 Report a problem
        12/20/2019Listed for sale$725,000+1.4%$100/sqft
        Source: EXP Realty LLC #1939127 Report a problem
        7/27/2018Sold$715,000-7.7%$98/sqft
        Source: CVRMLS #1803362 Report a problem
        5/30/2018Pending sale$774,480$106/sqft
        Source: Better Homes and Gardens Real Estate Base Camp #1803362 Report a problem
        4/16/2018Price change$774,480-3.2%$106/sqft
        Source: Better Homes and Gardens Real Estate Base Camp #1803362 Report a problem
        9/1/2017Listed for sale$799,999$110/sqft
        Source: Better Homes and Gardens Real Estate Base Camp #1730659 Report a problem

        Public tax history

        YearProperty taxesTax assessment
        2025$8,966 +11.8%$1,007,400 +13%
        2024$8,021 +6.3%$891,200 +7.5%
        2023$7,544 +8.4%$829,000 +9.6%
        2022$6,962 +0.5%$756,700 +3.7%
        2021$6,930 +2.5%$729,500 +2.5%
        2020$6,764 +4.1%$712,000 +4.1%
        2019$6,498 +0.6%$684,000 +1.4%
        2018$6,457 +6.2%$674,400 +6.9%
        2017$6,083 $631,000
        2016$6,083 +100%$631,000
        2015$3,041 -50%$631,000
        2014$6,083 $631,000 +6.3%
        2013-- $593,700 -2.6%
        2012-- $609,400 -4.4%
        2011-- $637,300 -8.4%
        2010-- $695,500 -2.6%
        2009-- $714,300 -9.1%
        2008-- $785,400 +10.9%
        2007-- $707,900 +48.8%
        2005-- $475,600 +4.3%
        2004-- $456,200 +5.7%
        2003-- $431,600 +17.6%
        2002-- $366,900 +13.6%
        2001-- $323,100
        Find assessor info on the county website

        Monthly payment

        Est. payment

        Payment breakdown

        Explore the cost of this home by adjusting the details. Changes won't be saved.
        All calculations are estimates and provided by Zillow, Inc. for informational purposes only. Actual amounts may vary.
        HOA fees may include property taxes on listings classified as Co-Ops. Contact the listing agent and/or owner for fee details.
        Mortgage interest rates are dependent on a number of factors, including credit score, down payment, and repayment length. Interest rate data provided by Zillow Group Marketplace, Inc. as of 1/1/1970 from various mortgage lenders with which we have lead or other similar arrangements; the Estimated Payment is an average of those rates.
        See how much you could borrow to make a competitive offer.

        Climate risks

        Neighborhood: 23838

        Getting around

        4 / 100
        Car-Dependent
        10 / 100
        Somewhat Bikeable

        Nearby schools

        GreatSchools rating
        Schools provided by the listing agent
        • Elementary: Gates
        • Middle: Matoaca
        • High: Matoaca

        Source: CVRMLS. This data may not be complete. We recommend contacting the local school district to confirm school assignments for this home.

        A local agent can set up tours, give advice and negotiate with sellers.

        Browse local experts

        Similar homes