Skip main navigation
Sold for $599,900
  • $599,900

    15512 Crows Nest Ct, Chesterfield, VA 23832

    5beds
    3,311sqft
    Single Family Residence
    Built in 2018
    0.41 Acres Lot
    $638,100 Zestimate®
    $181/sqft
    $3,214 Estimated rent

    Home value

    $638,100

    $593,000 - $689,000

    $3,214/mo

    Zestimate® history
    Loading
    Loading...

    Owner options

    List your home for rent

    $3,214/mo

    Rent Zestimate®

    Find your next renter with Zillow Rental Manager. Plus, with online applications, you can quickly screen prospective tenants – for free.

    Learn more

    $3,214/mo

    Rent Zestimate®

    Refinance and save

    $4,325/mo

    Est. payment

    Refinancing to a lower rate could help reduce your monthly payments and save thousands over the life of the loan.

    See today's rates

    $4,325/mo

    Est. payment

    Explore your selling options

    Work with a Zillow partner agent

    Leverage their expertise and Zillow's premium Showcase listings to get your home seen by more buyers.

    Get started

    List with your own agent

    Get your home in front of millions of buyers by listing it on Zillow.

    Learn how to do it

    Sell it yourself

    Take full control of how buyers see your home on Zillow by listing For Sale by Owner (FSBO).

    List your home

    What's special

    Impressive third-floor bonus roomSpacious two-sided walk-in closetCozy bonus loft areaCraftsman trimOversized drivewayCustom built-in nookGranite countertops
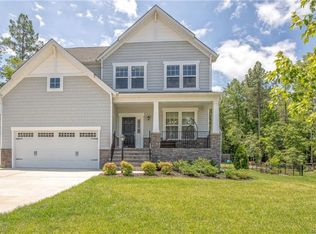
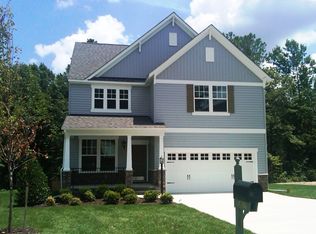
    Welcome home to 15512 Crows Nest! Nestled on a spacious CUL-DE-SAC lot in the highly desirable Harpers Mill community, this beautiful home is designed for modern living with many upgraded features - craftsman trim, oversized driveway, covered rear porch, and even a custom built-in nook for your furry friend or a reading spot for kids! With a thoughtful layout that offers ample space for everyone, it features a convenient FIRST-FLOOR BEDROOM with a full bath, making it perfect for guests or multi-generational living. As you enter, you're greeted by a versatile entry space—perfect as a dining or living area. The expansive family room flows into a bright kitchen, complete with white cabinetry, GRANITE countertops, a large island, stainless steel appliances, a WALK-IN PANTRY, and an eat-in area full of natural light and custom trim work. Venture upstairs to find a cozy bonus LOFT area and the large primary suite, complete with a spacious two-sided WALK-IN CLOSET and a luxurious en suite bath featuring dual sinks, a tiled shower, soaking tub, and a water closet. Three additional well-proportioned bedrooms with large closets, a full bathroom, and a convenient laundry room complete the second floor. The impressive third-floor BONUS ROOM—with its own walk-in closet and storage space—offers endless possibilities for an office, playroom, gym, or even a sixth bedroom. Set on over 0.4 acres, the backyard features a blend of cleared, level space and a serene wooded area, providing the perfect backdrop for entertaining, gardening, or simply enjoying the outdoors. Harpers Mill residents enjoy fantastic community amenities, including a clubhouse, pool, athletic field, playground, dog park, and miles of scenic walking trails. Conveniently located near shopping, dining, schools, and major roadways, this home is the one you've been waiting for!

    Zillow last checked:

    Listing updated:

    Listed by:

    Lauren Garber 804-495-7658,

    Napier REALTORS ERA

    Bought with:

    James Nay, 0225221595

    River City Elite Properties - Real Broker

    Source: CVRMLS,MLS#: 2428064MLS LogoOriginating MLS: Central Virginia Regional MLS

    Facts & features

    Interior

    Bedrooms & bathrooms
    • Bedrooms: 5
    • Bathrooms: 3
    • Full bathrooms: 3
    Primary bedroom
    • Description: Large walk-in closet, en suite bath
    • Level: Second
    • Dimensions: 0 x 0
    Bedroom 2
    • Description: Attached full bath, carpet
    • Level: First
    • Dimensions: 0 x 0
    Bedroom 3
    • Description: Walk-in closet, carpet
    • Level: Second
    • Dimensions: 0 x 0
    Bedroom 4
    • Description: Walk-in closet, carpet
    • Level: Second
    • Dimensions: 0 x 0
    Bedroom 5
    • Description: Carpet
    • Level: Second
    • Dimensions: 0 x 0
    Additional room
    • Description: Walk-in closet, carpet, unfinished storage area
    • Level: Third
    • Dimensions: 0 x 0
    Dining room
    • Description: LVP, chandelier
    • Level: First
    • Dimensions: 0 x 0
    Family room
    • Description: LVP, open to kitchen
    • Level: First
    • Dimensions: 0 x 0
    Other
    • Description: Shower
    • Level: First
    Other
    • Description: Tub & Shower
    • Level: Second
    Kitchen
    • Description: Granite, stainless steel, LVP, walk-in pantry
    • Level: First
    • Dimensions: 0 x 0
    Laundry
    • Level: Second
    • Dimensions: 0 x 0
    Sitting room
    • Description: Open to kitchen, LVP
    • Level: First
    • Dimensions: 0 x 0
    Heating
    • Natural Gas, Zoned
    Cooling
    • Central Air, Zoned
    Appliances
    • Included: Dishwasher, Exhaust Fan, Gas Cooking, Disposal, Gas Water Heater, Microwave, Refrigerator, Stove, Tankless Water Heater
    • Laundry: Washer Hookup, Dryer Hookup
    Features
    • Bedroom on Main Level, Breakfast Area, Dining Area, Separate/Formal Dining Room, Double Vanity, Granite Counters, High Ceilings, Kitchen Island, Loft, Bath in Primary Bedroom, Pantry, Walk-In Closet(s)
    • Flooring: Partially Carpeted, Tile, Vinyl
    • Basement: Crawl Space
    • Attic: Walk-In
    Interior area
    • Total interior livable area: 3,311 sqft
    • Finished area above ground: 3,311

    Property

    Parking
    • Total spaces: 2
    • Parking features: Attached, Driveway, Garage, Garage Door Opener, Paved, Garage Faces Rear, Garage Faces Side
    • Attached garage spaces: 2
    • Has uncovered spaces: Yes
    Features
    • Levels: Two and One Half
    • Stories: 2
    • Patio & porch: Rear Porch, Front Porch, Porch
    • Exterior features: Porch, Paved Driveway
    • Pool features: Pool, Community
    • Fencing: None
    Lot
    • Size: 0.41 Acres
    • Features: Cleared, Wooded, Cul-De-Sac, Level
    • Topography: Level
    Details
    • Parcel number: 716665409500000
    • Zoning description: R12

    Construction

    Type & style
    • Home type: SingleFamily
    • Architectural style: Craftsman
    • Property subtype: Single Family Residence
    Materials
    • Drywall, Frame, Stone, Vinyl Siding
    • Roof: Composition
    Condition
    • Resale
    • New construction: No
    • Year built: 2018

    Utilities & green energy

    • Sewer: Public Sewer
    • Water: Public

    Community & neighborhood

    Community
    • Community features: Common Grounds/Area, Clubhouse, Home Owners Association, Playground, Pool, Street Lights, Sports Field, Tennis Court(s), Trails/Paths
    Location
    • Region: Chesterfield
    • Subdivision: Harpers Mill

    HOA & financial

    HOA
    • Has HOA: Yes
    • HOA fee: $800 annually
    • Amenities included: Landscaping
    • Services included: Association Management, Clubhouse, Common Areas, Pool(s), Recreation Facilities

    Other

    Other facts
    • Ownership: Individuals
    • Ownership type: Sole Proprietor

    Price history

    DateEventPrice
    1/3/2025Sold$599,900+0.2%$181/sqft
    Source: CVRMLS #2428064 Report a problem
    11/20/2024Pending sale$599,000$181/sqft
    Source: CVRMLS #2428064 Report a problem
    10/25/2024Listed for sale$599,000+4.2%$181/sqft
    Source: CVRMLS #2428064 Report a problem
    1/4/2024Sold$575,000$174/sqft
    Source: CVRMLS #2324457 Report a problem
    12/5/2023Pending sale$575,000$174/sqft
    Source: CVRMLS #2324457 Report a problem
    11/30/2023Price change$575,000-0.9%$174/sqft
    Source: CVRMLS #2324457 Report a problem
    11/14/2023Price change$580,000-0.9%$175/sqft
    Source: CVRMLS #2324457 Report a problem
    10/25/2023Listed for sale$585,000$177/sqft
    Source: CVRMLS #2324457 Report a problem
    10/22/2023Pending sale$585,000$177/sqft
    Source: CVRMLS #2324457 Report a problem
    10/9/2023Listed for sale$585,000+40%$177/sqft
    Source: CVRMLS #2324457 Report a problem
    10/1/2018Sold$417,829$126/sqft
    Source: Public Record Report a problem

    Public tax history

    YearProperty taxesTax assessment
    2025$5,225 +1.9%$587,100 +3.1%
    2024$5,126 +11.4%$569,600 +12.7%
    2023$4,601 +13.1%$505,600 +14.4%
    2022$4,067 +2.6%$442,100 +6%
    2021$3,962 +1.7%$417,100 +1.7%
    2020$3,896 +2.6%$410,100 +2.6%
    2019$3,799 $399,900
    2018-- --

    Find assessor info on the county website

    Neighborhood: 23832

    Nearby schools

    GreatSchools rating
    Schools provided by the listing agent
    • Elementary: Winterpock
    • Middle: Bailey Bridge
    • High: Cosby

    Source: CVRMLS. This data may not be complete. We recommend contacting the local school district to confirm school assignments for this home.

    Get a cash offer in 3 minutes
    Find out how much your home could sell for in as little as 3 minutes with a no-obligation cash offer.
    Estimated market value
    $638,100
    Get a cash offer in 3 minutes
    Find out how much your home could sell for in as little as 3 minutes with a no-obligation cash offer.
    Estimated market value
    $638,100