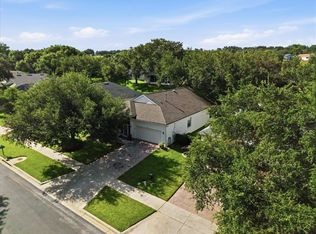
Welcome to this beautifully updated 4-bedroom, 2-bath home located in the desirable Greater Hills community! Step inside to find a spacious and inviting floor plan. The updated kitchen offers a fresh, modern feel with plenty of space for everyday living and entertaining. The primary suite features an updated bathroom, creating a comfortable retreat. The second bathroom has also been updated and includes access to the rear porch. Major improvements include a roof replaced in 2021 and new windows installed in 2025. Outside, you'll find a large, fully fenced backyard with plenty of room to enjoy the Florida sunshine. A 10' x 18' covered and screened rear porch provides the perfect spot for relaxing, dining outdoors, or entertaining while overlooking the backyard. With four bedrooms, thoughtful updates, a spacious fenced yard, and a screened outdoor living area, this Greater Hills home is ready for its next chapter!
For sale
$359,900
15512 HIDDEN LAKE CIRCLE, CLERMONT, FL 34711
4beds
1,359sqft
Single Family Residence
Built in 1992
10,400 Square Feet Lot
$-- Zestimate®
$265/sqft
$51/mo HOA
What's special
- 4 days
- 526
- 42
Zillow last checked:
Listing updated:
Listed by:
Theresa Kay 407-462-8695,
ARELLANO REALTY & INVESTMENTS 352-241-0004
Source: Stellar MLS,MLS#: G5117402 Originating MLS: Lake and Sumter
Originating MLS: Lake and Sumter
Facts & features
Interior
Bedrooms & bathrooms
- Bedrooms: 4
- Bathrooms: 2
- Full bathrooms: 2
Primary bedroom
- Features: Walk-In Closet(s)
- Level: First
- Area: 154 Square Feet
- Dimensions: 14x11
Bedroom 2
- Features: Built-in Closet
- Level: First
- Area: 77 Square Feet
- Dimensions: 11x7
Bedroom 3
- Features: Built-in Closet
- Level: First
- Area: 70 Square Feet
- Dimensions: 10x7
Bedroom 4
- Features: Built-in Closet
- Level: First
- Area: 72 Square Feet
- Dimensions: 9x8
Kitchen
- Level: First
- Area: 210 Square Feet
- Dimensions: 15x14
Living room
- Level: First
- Area: 210 Square Feet
- Dimensions: 15x14
Heating
- Electric, Natural Gas
Cooling
- Central Air
Appliances
- Included: Convection Oven, Dishwasher, Disposal, Electric Water Heater, Refrigerator
- Laundry: Laundry Room
Features
- Ceiling Fan(s), Open Floorplan, Split Bedroom, Thermostat
- Flooring: Laminate
- Has fireplace: No
Interior area
- Total structure area: 1,998
- Total interior livable area: 1,359 sqft
Property
Parking
- Total spaces: 2
- Parking features: Garage - Attached
- Attached garage spaces: 2
- Details: Garage Dimensions: 20x19
Features
- Levels: One
- Stories: 1
- Patio & porch: Covered, Rear Porch, Screened
- Exterior features: Irrigation System
- Fencing: Fenced
Lot
- Size: 10,400 Square Feet
- Features: Sidewalk
- Residential vegetation: Mature Landscaping
Details
- Parcel number: 222226051000032500
- Zoning: PUD
- Special conditions: None
Construction
Type & style
- Home type: SingleFamily
- Property subtype: Single Family Residence
Materials
- Block, Stucco
- Foundation: Slab
- Roof: Shingle
Condition
- Completed
- New construction: No
- Year built: 1992
Utilities & green energy
- Sewer: Septic Tank
- Water: Public
- Utilities for property: Cable Available, Cable Connected, Electricity Connected, Natural Gas Connected
Community & HOA
Community
- Features: Deed Restrictions, Park, Playground, Pool, Sidewalks, Tennis Court(s)
- Pet fee: $0 monthly
- Subdivision: GREATER HILLS PH 03 TR A & B
HOA
- Has HOA: Yes
- HOA fee: $51 monthly
- HOA name: Sentry Management
- HOA phone: 352-243-4595
Location
- Region: Clermont
Financial & listing details
- Price per square foot: $265/sqft
- Tax assessed value: $308,644
- Annual tax amount: $2,973
- Date on market: 9/9/2026
- Listing terms: Cash,Conventional,FHA,USDA Loan,VA Loan
- Ownership: Fee Simple
- Total actual rent: 0
- Electric utility on property: Yes
- Road surface type: Paved
Estimated market value
Not available
Estimated sales range
Not available
Not available
Price history
| Date | Event | Price |
|---|---|---|
| 9/9/2026 | Listed for sale | $359,900+61.4%$265/sqft |
Source:  Stellar MLS #G5117402 Report a problem Stellar MLS #G5117402 Report a problem | ||
| 9/9/2019 | Sold | $223,000-2.6%$164/sqft |
Source: Public Record Report a problem | ||
| 8/2/2019 | Listed for sale | $228,900$168/sqft |
Source: EXP REALTY LLC #O5799465 Report a problem | ||
| 8/2/2019 | Pending sale | $228,900$168/sqft |
Source: EXP REALTY LLC #O5799465 Report a problem | ||
| 7/18/2019 | Listed for sale | $228,900+172.5%$168/sqft |
Source: EXP REALTY LLC #O5799465 Report a problem | ||
| 1/4/2011 | Sold | $84,000-55.8%$62/sqft |
Source: Public Record Report a problem | ||
| 5/16/2009 | Listing removed | $190,000$140/sqft |
Source: Homes.com #O4874590 Report a problem | ||
| 10/6/2008 | Listed for sale | $190,000-15.6%$140/sqft |
Source: Homes.com #O4874590 Report a problem | ||
| 6/6/2006 | Sold | $225,000+87.7%$166/sqft |
Source: Public Record Report a problem | ||
| 7/24/2003 | Sold | $119,900+36.3%$88/sqft |
Source: Public Record Report a problem | ||
| 10/22/1997 | Sold | $88,000$65/sqft |
Source: Public Record Report a problem | ||
Public tax history
| Year | Property taxes | Tax assessment |
|---|---|---|
| 2025 | $2,973 +3.5% | $151,280 +2.9% |
| 2024 | $2,872 +11% | $147,020 +3% |
| 2023 | $2,588 +13.9% | $142,740 +3% |
| 2022 | $2,272 +0.8% | $138,590 +3% |
| 2021 | $2,255 +1.6% | $134,555 +1.4% |
| 2020 | $2,219 +27.8% | $132,698 +39.3% |
| 2019 | $1,736 +3% | $95,258 +1.9% |
| 2018 | $1,685 | $93,482 +2.1% |
| 2017 | $1,685 +3.5% | $91,560 +2.1% |
| 2016 | $1,628 +4.2% | $89,677 +0.7% |
| 2015 | $1,562 -1.4% | $89,054 +0.8% |
| 2014 | $1,584 +131.9% | $88,348 +4.8% |
| 2013 | $683 +1.7% | $84,339 +1.7% |
| 2012 | $671 -26.7% | $82,930 -16.5% |
| 2011 | $916 -40.7% | $99,376 -3% |
| 2010 | $1,546 +23.6% | $102,421 -15% |
| 2009 | $1,250 -44.3% | $120,442 -35.4% |
| 2008 | $2,244 -10.3% | $186,519 -2.1% |
| 2007 | $2,500 +87.1% | $190,589 +79.3% |
| 2006 | $1,336 +2.9% | $106,280 +3% |
| 2005 | $1,298 +3.5% | $103,185 |
| 2004 | $1,254 +23% | -- |
| 2003 | $1,019 +13.4% | $87,723 +6.8% |
| 2002 | $899 | $82,100 +1.6% |
| 2001 | $899 +4.7% | $80,808 +3.1% |
| 2000 | $858 | $78,362 |
Find assessor info on the county website
Monthly payment
Est. payment
Payment breakdown
Explore the cost of this home by adjusting the details. Changes won't be saved.Climate risks
Neighborhood: 34711
Nearby schools
Schools provided by the listing agent
- Elementary: Grassy Lake Elementary
- Middle: East Ridge Middle
- High: Lake Minneola High
Source: Stellar MLS. This data may not be complete. We recommend contacting the local school district to confirm school assignments for this home.
- $313,8003 bd2 ba1.1k sqft15508 Hidden Lake Cir, Clermont, FL 34711Off Market
- $354,1003 bd2 ba1.4k sqft15516 Hidden Lake Cir, Clermont, FL 34711Off Market

- $368,7003 bd2 ba1.9k sqft15504 Hidden Lake Cir, Clermont, FL 34711Off Market

- $362,4003 bd2 ba2.6k sqft15520 Hidden Lake Cir, Clermont, FL 34711Off Market

Similar homes
- $354,9903 bd2 ba1.5k sqft15617 KENSINGTON TRAIL, CLERMONT, FL 34711For Sale

 MLS ID #O6425165, Michelle Dunkley, RE/MAX PRIME PROPERTIES. Stellar MLS
 - $349,0003 bd2 ba1.5k sqft15901 SAUSALITO CIR, CLERMONT, FL 34711For Sale
 MLS ID #G5114080, Sabine Bayona PA, LA ROSA REALTY HORIZONS LLC. Stellar MLS
 - $400,0003 bd2 ba1.4k sqft15904 LAKE ORIENTA COURT, CLERMONT, FL 34711For Sale
 MLS ID #O6436802, Juan Jose JR Sanchez, PA, KELLER WILLIAMS REALTY AT THE LAKES. Stellar MLS
 - $360,0003 bd2 ba1.7k sqft794 WOLF CREEK STREET, CLERMONT, FL 34711For Sale
 MLS ID #TB8529298, Matthew Griffin, OPTIMA ONE REALTY. Stellar MLS
 - $369,9003 bd2 ba1.5k sqft859 HIGH POINTE CIRCLE, MINNEOLA, FL 34715For SaleMLS ID #G5117225, Adrienne Brown, KELLER WILLIAMS ELITE PARTNERS III REALTY. Stellar MLS
- $365,0004 bd2 ba1.8k sqft13552 PITANGA STREET, CLERMONT, FL 34711For SaleMLS ID #O6433552, Antonio Bartolomei, REALTY HUB. Stellar MLS
- $455,0003 bd2 ba1.9k sqft2690 BOND STREET, CLERMONT, FL 34711For SaleMLS ID #S5156935, Nelly Narvaez, LA ROSA REALTY KISSIMMEE. Stellar MLS
- $349,0002 bd2 ba1.7k sqft3003 PINNACLE COURT, CLERMONT, FL 34711For SaleMLS ID #G5113939, Margaret Harrington, WEICHERT REALTORS-HALLMARK PR. Stellar MLS
- $345,0003 bd2 ba1.5k sqft344 SKY VALLEY STREET, CLERMONT, FL 34711For SaleMLS ID #O6423173, Trinh Le, SOGO REAL ESTATE SERVICES LLC. Stellar MLS
- $394,9003 bd2 ba1.2k sqft1390 WILLOW CREST DRIVE, CLERMONT, FL 34711For SaleMLS ID #G5115480, Matt Yoder, KELLER WILLIAMS ELITE PARTNERS III REALTY. Stellar MLS
- $344,0002 bd2 ba1.5k sqft2361 PRAIRIE DUNES, CLERMONT, FL 34711For SaleMLS ID #O6422679, Vanessa Paul, MARK SPAIN REAL ESTATE. Stellar MLS
- $408,0003 bd2 ba1.5k sqft12330 AVIVA WAY, CLERMONT, FL 34711For SaleMLS ID #S5156855, Pedro Santiago, LPT REALTY, LLC. Stellar MLS
- $374,0002 bd3 ba1.7k sqft2525 NEW CASTLE COURT, CLERMONT, FL 34711For SaleMLS ID #G5116788, Pam Eddy, COLDWELL BANKER HUBBARD HANSEN. Stellar MLS
- $325,0003 bd2 ba1.5k sqft1836 RIDGE VALLEY STREET, CLERMONT, FL 34711For SaleMLS ID #G5112397, Trista Fouts, REALTY PROFESSIONALS OF FL,LLC. Stellar MLS
- $343,9003 bd2 ba1.5k sqft1514 MUIR CIRCLE, CLERMONT, FL 34711For SaleMLS ID #O6406292, Freddie Crespo, INVESTOR'S REAL ESTATE LLC. Stellar MLS
- $455,0003 bd2 ba1.9k sqft13547 PITANGA STREET, CLERMONT, FL 34711For SaleMLS ID #O6437193, Laura Senzamici, ENGEL & VOELKERS LAKELAND. Stellar MLS
- $379,9004 bd2 ba1.6k sqft2972 SANTA MARIA AVENUE, CLERMONT, FL 34715For SaleMLS ID #O6426890, Betsy Breton-Garcia, PA, KELLER WILLIAMS WINTER PARK. Stellar MLS
- $440,0003 bd2 ba1.9k sqft2390 CALEDONIAN STREET, CLERMONT, FL 34711For SaleMLS ID #O6438366, Yuliya Mariani, MARIANI REALTY GROUP. Stellar MLS
- $410,0003 bd2 ba1.7k sqft14825 GREATER PINES BOULEVARD, CLERMONT, FL 34711For SaleMLS ID #G5113117, Brandie Mathison-Klein, KELLER WILLIAMS ELITE PARTNERS III REALTY. Stellar MLS
- $399,0005 bd3 ba1.4k sqft14418 S GRAND HIGHWAY, CLERMONT, FL 34711For SaleMLS ID #R4911669, Patrick Westervelt, LLC, VINTAGE REALTY SOLUTIONS. Stellar MLS
