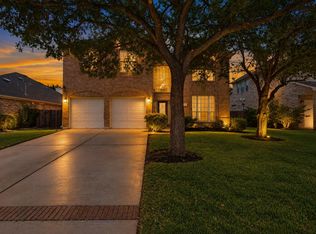
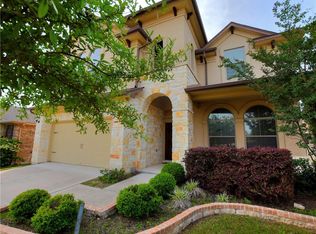
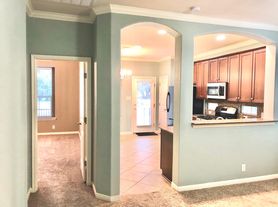
Gorgeous garden home in prestigious Avery Ranch Community, NW Austin, TX 78717. Recent renovation to update the kitchen to a beautiful white quarts countertop and huge island on a honeycomb marble back splash under a white custom cabinets. The flooring in the first floor including primary bedroom was also updated to luxury vinyl for durability and low maintenance. This 4 bedroom, 2-Story, 4-sides stone home with Spanish tile roof also includes 3 living areas including a large game room upstairs, covered outdoor kitchen plus extended outdoor entertainment area under a pergola. The main bedroom/bathroom is downstairs. The kitchen is open to family room with seatings on the island for easy guest and family interaction. The formal living rm and formal dining will greet you upon entry that will lead you to a bright family room with a corner fireplace that opens to the kitchen and breakfast area. A guest half bath is also located in the first floor hallway. A large game room with a corner office set up is located in the second floor, along with 3 more bedrooms and a second bathroom. A Yard with front and back sprinkler system, front yard is mowed by the HOA. Washer, Dryer and Fridge included. Avery Ranch Community Amenities include 4 swimming pools, 5 tennis courts, a Basketball court, 2 Beach Volleyball courts, Club houses, play grounds and Avery Ranch Golf course by Brushy Creek Lake. This home backs up to a green space easement, so no home behind you. A variety of commercial businesses including clinics, restaurants and retails are just outside of this little enclave. Dell Children's Hospital, 2 Apple campuses, Facebook, Dell and other huge employers are just a few minutes drive.
House for rent
Singlefamily
Available now
Cats, dogs OK
Air conditioner, central air
In unit laundry
4 Attached garage spaces parking
Natural gas
What's special
Covered outdoor kitchenGorgeous garden homeHuge islandLarge game room upstairsWhite custom cabinetsSpanish tile roofHoneycomb marble backsplash
- 49 days |
- -- |
- -- |
Zillow last checked:
Listing updated:
Travel times

Let’s turn your rent into credit progress
Build credit history with every on-time payment and get credit for the payment you’re already making.
Facts & features
Interior
Bedrooms & bathrooms
- Bedrooms: 4
- Bathrooms: 3
- Full bathrooms: 2
- 1/2 bathrooms: 1
Heating
- Natural Gas
Cooling
- Air Conditioner, Central Air
Appliances
- Included: Built-In Gas Oven, Dishwasher, Dryer, Exhaust Fan, Free-Standing Range, Garbage Disposal, Gas Range, Microwave Oven, Plumbed For Ice Maker, Stainless Steel Appliance(s), Washer
- Laundry: In Unit, Laundry Room
Features
- Ceiling Fan(s), Ceiling Fan(s), Coffered Ceiling(s), Double Vanity, Eat-in Kitchen, Entrance Foyer, Exhaust Fan, High Ceilings, High Speed Internet, In-Law Floorplan, Multiple Dining Areas, Multiple Living Areas, Primary Bedroom on Main, Recessed Lighting, Soaking Tub, Walk-In Closet(s)
- Flooring: Carpet, Tile, Vinyl
- Has fireplace: Yes
Interior area
- Total interior livable area: 2,978 sqft
Video & virtual tour
Property
Parking
- Total spaces: 4
- Parking features: Attached, Garage
- Has attached garage: Yes
- Details: Contact manager
Features
- Stories: 2
- Exterior features: Cluster Mailbox, Common Grounds, Entrance Foyer, Kitchen Facilities, Lighting, Multiple Dining Areas, Multiple Living Areas, Outdoor Grill, Pet Amenities, Planned Social Activities, Primary Bedroom On Main, Private Yard, Sprinkler - Automatic, Trees-Medium (20 Ft - 40 Ft), Underground Utilities
- Pool features: Contact manager
- View description: Contact manager
Lot
- Features: Few Trees, Landscaped
Details
- Additional structures: Garage(s)
- Parcel number: R17W307800A00180007
Construction
Type & style
- Home type: SingleFamily
- Property subtype: SingleFamily
Materials
- Roof: Spanish Tile
Condition
- Year built: 2006
Community & HOA
Community
- Features: Clubhouse, Curbs, Fitness Center, Park, Restaurant, Sidewalks, Street Lights
HOA
- Amenities included: Clubhouse, Dog Park, Fitness Center, Game Room
Location
- Region: Austin
Financial & listing details
- Lease term: 12 Months
Nearby apartments for rent


Price history
| Date | Event | Price |
|---|---|---|
| 9/27/2026 | Price change | $2,800-3.4%$1/sqft |
Source: Unlock MLS #4269252 Report a problem | ||
| 8/25/2026 | Listed for rent | $2,900+9.4%$1/sqft |
Source: Unlock MLS #4269252 Report a problem | ||
| 11/24/2025 | Listing removed | $2,650$1/sqft |
Source: Unlock MLS #4038888 Report a problem | ||
| 11/22/2025 | Price change | $2,650-5.4%$1/sqft |
Source: Unlock MLS #4038888 Report a problem | ||
| 9/23/2025 | Listed for rent | $2,800$1/sqft |
Source: Unlock MLS #4038888 Report a problem | ||
| 1/18/2023 | Listing removed | -- |
Source:  Unlock MLS #4402382 Report a problem Unlock MLS #4402382 Report a problem | ||
| 11/6/2022 | Price change | $835,000-3.9%$280/sqft |
Source: Unlock MLS #4402382 Report a problem | ||
| 9/24/2022 | Listed for sale | $869,000$292/sqft |
Source: Unlock MLS #4402382 Report a problem | ||