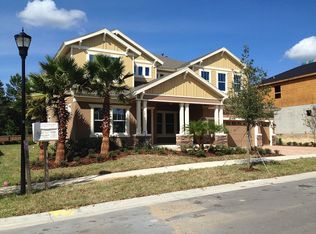
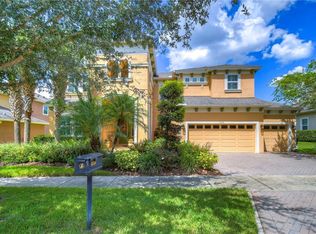
Under contract-accepting backup offers. WOW!! This is it, this is our new home!! Welcome home to the highly sought after and meticulously maintained community of Starling at Fishhawk. If you enjoy a beautiful tranquil environment but still want to be close to the heart of it all then look no further! This amazing Key Largo floor plan by Westbay Homes has over 3390 square feet of living space. Some of the home’s features include high ceilings, tray ceilings, granite countertops, solid wood cabinetry, pendant lighting, stainless steel appliances, gas range, spacious master bedroom with two walk-in closets with built in shelving, large master bath with dual sinks, garden tub and walk-in shower, 3 more large bedrooms, 3 full baths, separate formal dining area, large spacious kitchen with breakfast bar and additional dining space, a large family room, separate bonus/game room, private office and a huge private backyard oasis with a pool, spa and fire pit. Plenty of room for a hobby area or workshop in your 3 car garage. You’ll have all the space you desire to entertain family and friends or just relax after a hard day’s work and enjoy a beautiful sunset. Don't forget about Fishhawk's "A" Rate Schools. There are way too many wonderful features to list. Come see for yourself. IT’S JUST A GREAT HOME FOR AN EVEN BETTER PRICE!!
Under contract
$799,000
15512 MOSSY RIDGE LANE, LITHIA, FL 33547
4beds
3,394sqft
Single Family Residence
Built in 2013
10,824 Square Feet Lot
$-- Zestimate®
$235/sqft
$13/mo HOA
What's special
Private officeGranite countertopsLarge family roomHigh ceilingsGas rangeGarden tubSeparate formal dining area
- 49 days
- 222
- 1
Likely to sell faster than
Zillow last checked:
Listing updated:
Listed by:
Adam Frye 813-309-5678,
LPT REALTY, LLC 877-366-2213
Source: Stellar MLS,MLS#: TB8525957
Originating MLS: Orlando Regional

Facts & features
Interior
Bedrooms & bathrooms
- Bedrooms: 4
- Bathrooms: 3
- Full bathrooms: 3
Rooms
- Room types: Bonus Room
Primary bedroom
- Features: En Suite Bathroom, Walk-In Closet(s)
- Level: First
- Area: 221 Square Feet
- Dimensions: 13x17
Bedroom 2
- Features: Built-in Closet
- Level: First
- Area: 121 Square Feet
- Dimensions: 11x11
Bedroom 3
- Features: Walk-In Closet(s)
- Level: First
- Area: 132 Square Feet
- Dimensions: 12x11
Bedroom 4
- Features: Built-in Closet
- Level: First
- Area: 169 Square Feet
- Dimensions: 13x13
Bonus room
- Features: No Closet
- Level: First
- Area: 234 Square Feet
- Dimensions: 13x18
Dining room
- Level: First
- Area: 143 Square Feet
- Dimensions: 11x13
Great room
- Level: First
- Area: 380 Square Feet
- Dimensions: 20x19
Kitchen
- Features: Kitchen Island, Pantry
- Level: First
- Area: 195 Square Feet
- Dimensions: 13x15
Office
- Level: First
- Area: 132 Square Feet
- Dimensions: 12x11
Heating
- Central
Cooling
- Central Air
Appliances
- Included: Dishwasher, Disposal, Electric Water Heater, Gas Water Heater, Microwave, Range, Range Hood, Refrigerator
- Laundry: Inside, Laundry Room
Features
- Ceiling Fan(s), Eating Space In Kitchen, High Ceilings, Open Floorplan, Solid Surface Counters, Solid Wood Cabinets, Split Bedroom, Thermostat, Tray Ceiling(s), Walk-In Closet(s)
- Flooring: Carpet, Ceramic Tile, Tile
- Doors: Outdoor Kitchen, Sliding Doors
- Windows: Window Treatments
- Has fireplace: No
Interior area
- Total structure area: 4,649
- Total interior livable area: 3,394 sqft
Video & virtual tour
Property
Parking
- Total spaces: 3
- Parking features: Driveway, Garage Door Opener, Ground Level, Oversized
- Attached garage spaces: 3
- Has uncovered spaces: Yes
- Details: Garage Dimensions: 29x20
Features
- Levels: One
- Stories: 1
- Patio & porch: Covered, Front Porch, Rear Porch, Screened
- Exterior features: Irrigation System, Outdoor Kitchen, Private Mailbox, Private Yard, Rain Gutters, Sidewalk
- Has private pool: Yes
- Pool features: Gunite, Heated, In Ground, Lighting, Outside Bath Access, Salt Water, Screen Enclosure
- Has spa: Yes
- Spa features: Heated, In Ground
Lot
- Size: 10,824 Square Feet
- Features: Cleared, Landscaped, Sidewalk, Above Flood Plain
- Residential vegetation: Mature Landscaping
Details
- Parcel number: U2030219S200005300020.0
- Zoning: PD
- Special conditions: None
Construction
Type & style
- Home type: SingleFamily
- Architectural style: Contemporary
- Property subtype: Single Family Residence
- Attached to another structure: Yes
Materials
- Block, Stucco
- Foundation: Slab
- Roof: Shingle
Condition
- Completed
- New construction: No
- Year built: 2013
Utilities & green energy
- Sewer: Public Sewer
- Water: Public
- Utilities for property: BB/HS Internet Available, Cable Available, Electricity Connected, Public, Sewer Connected, Street Lights, Underground Utilities, Water Connected
Green energy
- Water conservation: Drip Irrigation, Fl. Friendly/Native Landscape
Community & HOA
Community
- Features: Clubhouse, Deed Restrictions
- Security: Smoke Detector(s)
- Pet fee: $0 monthly
- Subdivision: STARLING AT FISHHAWK PH 2C-2
HOA
- Has HOA: Yes
- Amenities included: Basketball Court, Clubhouse, Park, Playground, Pool, Tennis Court(s), Vehicle Restrictions
- Services included: Reserve Fund, Insurance, Manager, Pool Maintenance, Recreational Facilities
- HOA fee: $13 monthly
- HOA name: Folio Association Management
- HOA phone: 888-376-0034
Location
- Region: Lithia
Financial & listing details
- Price per square foot: $235/sqft
- Tax assessed value: $642,293
- Annual tax amount: $10,098
- Date on market: 7/13/2026
- Cumulative days on market: 24 days
- Listing terms: Cash,Conventional,FHA,VA Loan
- Ownership: Fee Simple
- Total actual rent: 0
- Electric utility on property: Yes
- Road surface type: Paved, Asphalt, Concrete
Estimated market value
Not available
Estimated sales range
Not available
Not available
Price history
| Date | Event | Price |
|---|---|---|
| 8/8/2026 | Listing removed | $799,000$235/sqft |
Source: | ||
| 7/16/2026 | Contingent | $799,000$235/sqft |
Source: | ||
| 7/13/2026 | Listed for sale | $799,000+78.4%$235/sqft |
Source: | ||
| 9/24/2013 | Sold | $447,800$132/sqft |
Source: Public Record Report a problem | ||
Public tax history
| Year | Property taxes | Tax assessment |
|---|---|---|
| 2025 | $10,099 +8.4% | $425,760 +2.9% |
| 2024 | $9,318 +2.4% | $413,761 +3% |
| 2023 | $9,096 +3% | $401,710 +3% |
| 2022 | $8,832 +3.4% | $390,010 +3% |
| 2021 | $8,539 +1.3% | $378,650 +1.4% |
| 2020 | $8,429 -3.2% | $373,422 +2.3% |
| 2019 | $8,704 | $365,026 +1.9% |
| 2018 | $8,704 -5.5% | $358,220 -0.4% |
| 2017 | $9,208 +0.8% | $359,481 +4.6% |
| 2016 | $9,135 +1.9% | $343,636 +0.6% |
| 2015 | $8,966 +2.1% | $341,464 +9.6% |
| 2014 | $8,779 | $311,503 +356.4% |
| 2013 | $8,779 | $68,245 |
Find assessor info on the county website
Monthly payment
Est. payment
Payment breakdown
Explore the cost of this home by adjusting the details. Changes won't be saved.Climate risks
Neighborhood: 33547
Nearby schools
Schools provided by the listing agent
- Elementary: Stowers Elementary
- Middle: Barrington Middle
- High: Newsome-HB
Source: Stellar MLS. This data may not be complete. We recommend contacting the local school district to confirm school assignments for this home.