Skip main navigation
Sold for $296,000
  • $296,000

    15512 Richmond St, Chester, VA 23836

    4beds
    1,098sqft
    Single Family Residence
    Built in 1956
    0.5 Acres Lot
    $330,900 Zestimate®
    $270/sqft
    $1,959 Estimated rent

    Home value

    $330,900

    $314,000 - $347,000

    $1,959/mo

    Zestimate® history
    Loading
    Loading...

    Owner options

    List your home for rent

    $1,959/mo

    Rent Zestimate®

    Find your next renter with Zillow Rental Manager. Plus, with online applications, you can quickly screen prospective tenants – for free.

    Learn more

    $1,959/mo

    Rent Zestimate®

    Refinance and save

    $1,744/mo

    Est. payment

    Refinancing to a lower rate could help reduce your monthly payments and save thousands over the life of the loan.

    See today's rates

    $1,744/mo

    Est. payment

    Explore your selling options

    Work with a Zillow partner agent

    Leverage their expertise and Zillow's premium Showcase listings to get your home seen by more buyers.

    Get started

    List with your own agent

    Get your home in front of millions of buyers by listing it on Zillow.

    Learn how to do it

    Sell it yourself

    Take full control of how buyers see your home on Zillow by listing For Sale by Owner (FSBO).

    List your home

    What's special

    Country cottage style homeLovely homeNew roofFresh paintOpen kitchenWalk-in closetNatural pine trim
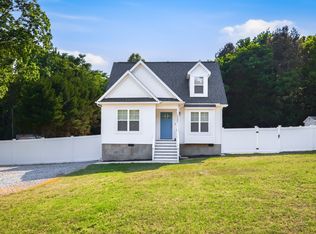
    Welcome to this delightful country cottage style home located in Chester Manor on a parklike half-acre level lot! This lovely home has been renovated AND big ticket items have been replaced! New roof, HVAC, vinyl siding, natural pine trim, windows, bathrooms, kitchen, AND fresh paint! WOW!! As you prepare to step inside be greeted by the cozy rocking chair front porch leading to a spacious living area complete with a charming brick fireplace that exudes character and warmth. The open kitchen seamlessly connects to the living room, allowing for easy conversations with loved ones. Two primary bedrooms! One is on the first floor, and the other has been added to a previously unfinished attic. The upper level primary with a walk-in closet and dressing area, features gorgeous refinished pine floors. This charming home is conveniently located to RTE 10, I-295, and I-95 AND less than 20 minutes from Richmond. Come and see! Some pics have been virtually staged.

    Zillow last checked:

    Listing updated:

    Listed by:

    Deborah Reynolds (571)766-0907,

    Keller Williams Realty,

    JoanElaine Justice 804-539-9779,

    Keller Williams Realty

    Bought with:

    NON MLS USER MLS

    NON MLS OFFICE

    Source: CVRMLS,MLS#: 2318048MLS LogoOriginating MLS: Central Virginia Regional MLS

    Facts & features

    Interior

    Bedrooms & bathrooms
    • Bedrooms: 4
    • Bathrooms: 2
    • Full bathrooms: 2
    Primary bedroom
    • Level: First
    • Dimensions: 0 x 0
    Primary bedroom
    • Level: Second
    • Dimensions: 0 x 0
    Bedroom 2
    • Level: First
    • Dimensions: 0 x 0
    Bedroom 3
    • Level: First
    • Dimensions: 0 x 0
    Additional room
    • Description: Mud Room
    • Level: First
    • Dimensions: 0 x 0
    Other
    • Description: Tub & Shower
    • Level: First
    Other
    • Description: Shower
    • Level: Second
    Kitchen
    • Level: First
    • Dimensions: 0 x 0
    Laundry
    • Level: First
    • Dimensions: 0 x 0
    Living room
    • Level: First
    • Dimensions: 0 x 0
    Heating
    • Electric, Heat Pump
    Cooling
    • Heat Pump
    Appliances
    • Included: Dishwasher, Electric Cooking, Electric Water Heater, Refrigerator, Stove
    • Laundry: Washer Hookup, Dryer Hookup
    Features
    • Bedroom on Main Level, Ceiling Fan(s), Eat-in Kitchen, Fireplace, High Ceilings, Laminate Counters, Bath in Primary Bedroom, Main Level Primary, Walk-In Closet(s)
    • Flooring: Vinyl, Wood
    • Windows: Thermal Windows
    • Basement: Crawl Space
    • Attic: None
    • Number of fireplaces: 1
    • Fireplace features: Masonry
    Interior area
    • Total interior livable area: 1,098 sqft
    • Finished area above ground: 1,098

    Property

    Parking
    • Parking features: Driveway, Paved
    • Has uncovered spaces: Yes
    Features
    • Levels: One
    • Stories: 1
    • Patio & porch: Front Porch, Porch
    • Exterior features: Porch, Paved Driveway
    • Pool features: None
    • Fencing: Fenced,Mixed,Partial
    Lot
    • Size: 0.50 Acres
    • Features: Level
    Details
    • Parcel number: 828640178600000
    • Zoning description: R7

    Construction

    Type & style
    • Home type: SingleFamily
    • Architectural style: Bungalow,Cottage
    • Property subtype: Single Family Residence
    Materials
    • Drywall, Frame, Vinyl Siding
    • Roof: Composition
    Condition
    • Resale
    • New construction: No
    • Year built: 1956

    Utilities & green energy

    • Sewer: Septic Tank
    • Water: Public

    Community & neighborhood

    Location
    • Region: Chester
    • Subdivision: Chesterfield Manor

    Other

    Other facts
    • Ownership: Individuals
    • Ownership type: Sole Proprietor

    Price history

    DateEventPrice
    10/27/2023Sold$296,000+3.9%$270/sqft
    Source: CVRMLS #2318048 Report a problem
    9/29/2023Pending sale$285,000$260/sqft
    Source: CVRMLS #2318048 Report a problem
    9/1/2023Listed for sale$285,000$260/sqft
    Source: CVRMLS #2318048 Report a problem
    8/30/2023Pending sale$285,000$260/sqft
    Source: CVRMLS #2318048 Report a problem
    8/2/2023Listed for sale$285,000-4.7%$260/sqft
    Source: CVRMLS #2318048 Report a problem
    6/3/2023Listing removed--
    Source: Long & Foster Broker Feed Report a problem
    5/23/2023Price change$299,000-8%$272/sqft
    Source: CVRMLS #2310491 Report a problem
    5/3/2023Listed for sale$324,900+828.3%$296/sqft
    Source: CVRMLS #2310491 Report a problem
    11/23/2022Sold$35,000$32/sqft
    Source: Public Record Report a problem

    Public tax history

    YearProperty taxesTax assessment
    2025-- $297,000 +2.2%
    2024$937 +94.3%$290,500 +448.1%
    2023$482 -66.8%$53,000 +7.5%
    2022$1,453 +3.5%$49,300 -66.6%
    2021$1,404 +15.8%$147,800 +15.8%
    2020$1,212 +3.3%$127,600 +3.3%
    2019$1,173 +2.8%$123,500 +5.1%
    2018$1,141 +109.5%$117,500
    2017$545 $117,500 +3.5%
    2016$545 +25%$113,500
    2015$436 +0.9%$113,500 +0.9%
    2014$432 $112,500 +3.2%
    2013-- $109,000 -4%
    2012-- $113,600 -6.7%
    2011-- $121,800 -0.8%
    2010-- $122,800 -3.2%
    2009-- $126,900 +2.2%
    2008-- $124,200 +7.4%
    2007-- $115,600 +37.5%
    2004-- $84,100 +11.7%
    2003-- $75,300 +13.4%
    2002-- $66,400
    2001-- $66,400

    Find assessor info on the county website

    Neighborhood: 23836

    Nearby schools

    GreatSchools rating
    Schools provided by the listing agent
    • Elementary: Enon
    • Middle: Elizabeth Davis
    • High: Thomas Dale

    Source: CVRMLS. This data may not be complete. We recommend contacting the local school district to confirm school assignments for this home.

    Get a cash offer in 3 minutes
    Find out how much your home could sell for in as little as 3 minutes with a no-obligation cash offer.
    Estimated market value
    $330,900
    Get a cash offer in 3 minutes
    Find out how much your home could sell for in as little as 3 minutes with a no-obligation cash offer.
    Estimated market value
    $330,900