Skip main navigation
Sold
  • Price Unknown

    15512 S Alden St, Olathe, KS 66062

    5beds
    2,296sqft
    Single Family Residence
    Built in 1999
    7,848 Square Feet Lot
    $447,900 Zestimate®
    $--/sqft
    $3,143 Estimated rent

    Home value

    $447,900

    $421,000 - $479,000

    $3,143/mo

    Zestimate® history
    Loading
    Loading...

    Owner options

    List your home for rent

    $3,143/mo

    Rent Zestimate®

    Find your next renter with Zillow Rental Manager. Plus, with online applications, you can quickly screen prospective tenants – for free.

    Learn more

    $3,143/mo

    Rent Zestimate®

    Refinance and save

    Refinancing to a lower rate could help reduce your monthly payments and save thousands over the life of the loan.

    See today's rates

    Explore your selling options

    Work with a Zillow partner agent

    Leverage their expertise and Zillow's premium Showcase listings to get your home seen by more buyers.

    Get started

    List with your own agent

    Get your home in front of millions of buyers by listing it on Zillow.

    Learn how to do it

    Sell it yourself

    Take full control of how buyers see your home on Zillow by listing For Sale by Owner (FSBO).

    List your home

    What's special

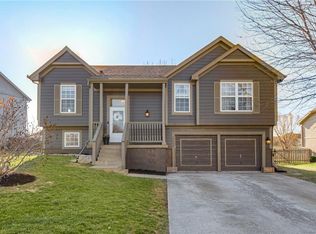
    Impressive upgrades and stylish finishes define this exceptional 5-bedroom, 3.1-bath residence. Recent improvements include new luxury vinyl plank flooring, striking wood beam accents, a beautifully updated kitchen with new stainless steel dishwasher and range, and a refreshed primary bath. The lower level has been transformed into a versatile retreat, boasting a cozy recreation area, a guest-ready bedroom with a full bath, and plenty of room to stay organized. Enjoy resort-style outdoor living with a refreshing pool and a beautifully crafted engineered wood deck—perfect for cooling off, lounging in the sun, or hosting unforgettable gatherings. Includes a private storage pad next to the house, ideal for oversized toys or equipment. The concrete footprint fits a car or truck, and the removable fencing allows for a quick transition to open parking. Nestled on a quiet cul-de-sac with a 3-car driveway and close proximity to walking trails, parks, Blackbob Bay pool/park, and popular restaurants.

    Zillow last checked:

    Listing updated:

    Listed by:

    Lisa Ruben Team 913-449-5044,

    ReeceNichols - Country Club Plaza,

    Carol Gregg 913-620-6319,

    ReeceNichols - Country Club Plaza

    Bought with:

    Mark Hess, SP00047645

    KW Integrity

    Source: Heartland MLS as distributed by MLS GRID,MLS#: 2602263MLS Logo

    Facts & features

    Interior

    Bedrooms & bathrooms
    • Bedrooms: 5
    • Bathrooms: 4
    • Full bathrooms: 3
    • 1/2 bathrooms: 1
    Primary bedroom
    • Features: Ceiling Fan(s), Luxury Vinyl
    • Level: Second
    Bedroom 2
    • Features: Ceiling Fan(s), Luxury Vinyl
    • Level: Second
    Bedroom 3
    • Features: Ceiling Fan(s), Luxury Vinyl
    • Level: Second
    Bedroom 4
    • Features: Ceiling Fan(s), Luxury Vinyl
    • Level: Second
    Bedroom 5
    • Features: Luxury Vinyl
    • Level: Basement
    Primary bathroom
    • Features: Ceramic Tiles, Double Vanity, Shower Only, Walk-In Closet(s)
    • Level: Second
    Bathroom 2
    • Features: Ceramic Tiles, Shower Over Tub
    • Level: Second
    Bathroom 3
    • Features: Shower Only
    • Level: Basement
    Family room
    • Level: Main
    Recreation room
    • Level: Basement
    Heating
    • Forced Air
    Cooling
    • Electric
    Appliances
    • Included: Dishwasher, Disposal, Humidifier, Microwave, Free-Standing Electric Oven, Stainless Steel Appliance(s)
    • Laundry: Main Level
    Features
    • Ceiling Fan(s), Kitchen Island, Painted Cabinets, Walk-In Closet(s)
    • Flooring: Carpet, Luxury Vinyl, Wood
    • Basement: Finished
    • Number of fireplaces: 1
    • Fireplace features: Family Room, Gas Starter
    Interior area
    • Total structure area: 2,296
    • Total interior livable area: 2,296 sqft
    • Finished area above ground: 1,746
    • Finished area below ground: 550

    Property

    Parking
    • Total spaces: 2
    • Parking features: Attached
    • Attached garage spaces: 2
    Features
    • Patio & porch: Deck
    • Has private pool: Yes
    • Pool features: Above Ground
    • Fencing: Wood
    Lot
    • Size: 7,848 Square Feet
    • Features: Cul-De-Sac, Level
    Details
    • Parcel number: DP378800000137

    Construction

    Type & style
    • Home type: SingleFamily
    • Architectural style: Traditional
    • Property subtype: Single Family Residence
    Materials
    • Wood Siding
    • Roof: Composition
    Condition
    • Year built: 1999

    Utilities & green energy

    • Sewer: Public Sewer
    • Water: Public

    Community & HOA

    Community
    • Subdivision: Lackman Park Place
    HOA
    • Has HOA: No
    Location
    • Region: Olathe

    Financial & listing details

    • Tax assessed value: $365,800
    • Annual tax amount: $4,664
    • Date on market: 3/6/2026
    • Listing terms: Cash,Conventional,FHA,VA Loan
    • Exclusions: Humidifier
    • Ownership: Private

    Price history

    DateEventPrice
    4/10/2026Sold--
    Source: Heartland MLS as distributed by MLS GRID #2602263 Report a problem
    3/9/2026Pending sale$430,000$187/sqft
    Source: Heartland MLS as distributed by MLS GRID #2602263 Report a problem
    3/6/2026Listed for sale$430,000$187/sqft
    Source: Heartland MLS as distributed by MLS GRID #2602263 Report a problem

    Public tax history

    YearProperty taxesTax assessment
    2025$4,664 +4.8%$42,067 +5.9%
    2024$4,452 +5.5%$39,710 +7.6%
    2023$4,222 +11.6%$36,903 +14.6%
    2022$3,782 $32,200 +7.1%
    2021-- $30,072 +3.6%
    2020$3,617 $29,037 +6.7%
    2019-- $27,209 +3.8%
    2018-- $26,220 +9.6%
    2017$3,049 +10.5%$23,932 +7.6%
    2016$2,760 +3.3%$22,241 +3.2%
    2015$2,672 +8.6%$21,551 +10.4%
    2013$2,461 -2.4%$19,527 -1.5%
    2012$2,522 -12.9%$19,815 -5.1%
    2010$2,895 +4.4%$20,884
    2009$2,774 -3.1%$20,884 -3.4%
    2008$2,861 +1.2%$21,609 -1.3%
    2007$2,827 +14.7%$21,896 +5.2%
    2006$2,465 $20,815 +2.5%
    2005-- $20,298
    Find assessor info on the county website

    Neighborhood: Lackman Park Place

    Nearby schools

    GreatSchools rating
    Schools provided by the listing agent
    • Elementary: Arbor Creek
    • Middle: Chisholm Trail
    • High: Olathe South

    Source: Heartland MLS as distributed by MLS GRID. This data may not be complete. We recommend contacting the local school district to confirm school assignments for this home.

    Get a cash offer in 3 minutes
    Find out how much your home could sell for in as little as 3 minutes with a no-obligation cash offer.
    Estimated market value
    $447,900
    Get a cash offer in 3 minutes
    Find out how much your home could sell for in as little as 3 minutes with a no-obligation cash offer.
    Estimated market value
    $447,900