Welcome home to this charming two-story nestled on a quiet cul-de-sac with brand-new carpet throughout! Step inside to a welcoming entry that opens to a versatile formal dining room or flex space, a spacious great room with a cozy fireplace, and a bright kitchen featuring a large center island. The main level also includes a convenient half bath and laundry room.
Upstairs, you'll find two nice sized secondary bedrooms, a full bath with a new vanity and flooring, and a comfortable primary suite complete with a walk-in closet, separate shower, and relaxing soaking tub.
Outside, enjoy the fully fenced backyard with an in-ground sprinkler system, all situated on nearly half an acre—offering plenty of space for entertaining, pets, play, or gardening. Added bonus: newer driveway!!!
Ideally located close to parks, schools, shopping, restaurants, and major highways, this move-in ready home combines comfort, convenience, and an outstanding location. It's the perfect place to call home!
Active
$390,000
15512 S Arapaho St, Olathe, KS 66062
3beds
1,746sqft
Single Family Residence
Built in 2001
0.49 Acres Lot
$-- Zestimate®
$223/sqft
$29/mo HOA
What's special
- 14 days |
- 752 |
- 69 |
Likely to sell faster than
Zillow last checked:
Listing updated:
Listed by:
Jenni Reecht 913-515-1369,
Weichert, Realtors Welch & Co.
Source: Heartland MLS as distributed by MLS GRID,MLS#: 2623805
Facts & features
Interior
Bedrooms & bathrooms
- Bedrooms: 3
- Bathrooms: 3
- Full bathrooms: 2
- 1/2 bathrooms: 1
Primary bedroom
- Features: All Carpet
- Level: Second
Bedroom 1
- Features: All Carpet
- Level: Second
Bedroom 2
- Features: All Carpet
- Level: Second
Primary bathroom
- Features: Separate Shower And Tub, Walk-In Closet(s)
- Level: Second
Bathroom 1
- Features: Shower Over Tub
- Level: Second
Dining room
- Features: All Carpet
- Level: Main
Great room
- Features: All Carpet, Fireplace
- Level: Main
Half bath
- Features: Ceramic Tiles
- Level: Main
Kitchen
- Features: Kitchen Island
- Level: Main
Laundry
- Features: Ceramic Tiles
- Level: Main
Heating
- Forced Air
Cooling
- Electric
Appliances
- Included: Dishwasher, Disposal
- Laundry: Laundry Room, Main Level
Features
- Kitchen Island, Painted Cabinets, Walk-In Closet(s)
- Flooring: Carpet, Laminate, Tile, Wood
- Basement: Concrete,Full,Bath/Stubbed
- Number of fireplaces: 1
- Fireplace features: Family Room
Interior area
- Total structure area: 1,746
- Total interior livable area: 1,746 sqft
- Finished area above ground: 1,746
- Finished area below ground: 0
Property
Parking
- Total spaces: 2
- Parking features: Garage Faces Front
- Garage spaces: 2
Features
- Patio & porch: Patio
- Fencing: Wood
Lot
- Size: 0.49 Acres
- Features: City Lot, Cul-De-Sac
Details
- Parcel number: 0461530804021048000
Construction
Type & style
- Home type: SingleFamily
- Architectural style: Traditional
- Property subtype: Single Family Residence
Materials
- Board & Batten Siding
- Roof: Composition
Condition
- Year built: 2001
Details
- Builder name: Pulte Homes Of G.K.C
Utilities & green energy
- Sewer: Public Sewer
- Water: Public
Community & HOA
Community
- Subdivision: Woodland Creek
HOA
- Has HOA: Yes
- Amenities included: Play Area, Pool
- Services included: Curbside Recycle, Trash
- HOA fee: $350 annually
Location
- Region: Olathe
Financial & listing details
- Price per square foot: $223/sqft
- Tax assessed value: $408,100
- Annual tax amount: $5,223
- Date on market: 7/9/2026
- Listing terms: Cash,Conventional,FHA
- Ownership: Private
Estimated market value
Not available
Estimated sales range
Not available
Not available
Price history
| Date | Event | Price |
|---|---|---|
| 7/22/2026 | Listed for sale | $390,000$223/sqft |
Source:  Heartland MLS as distributed by MLS GRID #2623805 Report a problem Heartland MLS as distributed by MLS GRID #2623805 Report a problem | ||
| 7/11/2026 | Pending sale | $390,000$223/sqft |
Source: Heartland MLS as distributed by MLS GRID #2623805 Report a problem | ||
| 7/9/2026 | Listed for sale | $390,000$223/sqft |
Source: Heartland MLS as distributed by MLS GRID #2623805 Report a problem | ||
Public tax history
| Year | Property taxes | Tax assessment |
|---|---|---|
| 2025 | $5,223 +4.6% | $46,931 +5.8% |
| 2024 | $4,993 +7.1% | $44,355 +9.1% |
| 2023 | $4,662 +10.8% | $40,664 +13.8% |
| 2022 | $4,206 | $35,719 +6.3% |
| 2021 | -- | $33,592 +5.8% |
| 2020 | $3,958 | $31,740 +4.9% |
| 2019 | -- | $30,268 +8.3% |
| 2018 | -- | $27,945 +4.4% |
| 2017 | $3,414 +10.6% | $26,761 +7.7% |
| 2016 | $3,087 +4% | $24,840 +3.9% |
| 2015 | $2,968 +8.7% | $23,897 +6.1% |
| 2013 | $2,731 +0% | $22,529 +4.3% |
| 2012 | $2,731 -4.1% | $21,597 -4.3% |
| 2010 | $2,848 +3.8% | $22,575 -1.2% |
| 2009 | $2,744 -5.6% | $22,839 -1.3% |
| 2008 | $2,908 +1.7% | $23,150 -1% |
| 2007 | $2,858 +7.3% | $23,380 +4.9% |
| 2006 | $2,665 | $22,287 +1.5% |
| 2005 | -- | $21,954 |
Find assessor info on the county website
Monthly payment
Est. payment
Payment breakdown
Explore the cost of this home by adjusting the details. Changes won't be saved.Climate risks
Neighborhood: Woodland Creek
Nearby schools
GreatSchools rating
- 7/10Brougham Elementary SchoolGrades: PK-5Distance: 0.2 mi
- 8/10Frontier Trail Middle SchoolGrades: 6-8Distance: 1.8 mi
- 9/10Olathe South Sr High SchoolGrades: 9-12Distance: 1.5 mi
Schools provided by the listing agent
- Elementary: Brougham
- Middle: Frontier Trail
- High: Olathe South
Source: Heartland MLS as distributed by MLS GRID. This data may not be complete. We recommend contacting the local school district to confirm school assignments for this home.
- $426,0003 bd3 ba1.8k sqft15516 S Arapaho St, Olathe, KS 66062Off Market
- $392,4003 bd2 ba1.3k sqft15508 S Arapaho St, Olathe, KS 66062Off Market
- $401,4003 bd2 ba1.3k sqft15627 S Brougham Dr, Olathe, KS 66062Off Market
- $428,8003 bd2 ba1.4k sqft15894 W 157th St, Olathe, KS 66062Off Market
- $444,4003 bd4 ba2.1k sqft15623 S Brougham Dr, Olathe, KS 66062Off Market
- $434,5003 bd4 ba2.5k sqft15890 W 157th St, Olathe, KS 66062Off Market
- $422,5003 bd2 ba1.4k sqft15520 S Arapaho St, Olathe, KS 66062Off Market
- $406,3003 bd3 ba1.8k sqft15886 W 157th St, Olathe, KS 66062Off Market
A local agent can set up tours, give advice and negotiate with sellers.
Similar homes
- $385,0003 bd2 ba1.5k sqft17360 W 156th St, Olathe, KS 66062For Sale
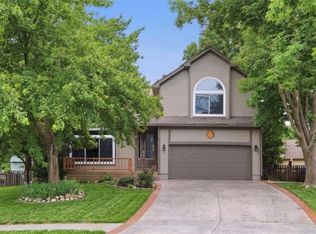 MLS ID #2627477, David Barraza, Real Broker, LLC. Heartland MLS as distributed by MLS GRID
 - $425,0004 bd3 ba2.2k sqft15026 W 146th St, Olathe, KS 66062For Sale
 MLS ID #2630008, Peyton Young, Kansas City Realty. Heartland MLS as distributed by MLS GRID
 - $375,0004 bd3 ba1.8k sqft2118 S Central St, Olathe, KS 66062For Sale
 MLS ID #2624979, Karim Majed, Keller Williams Realty Partners Inc.. Heartland MLS as distributed by MLS GRID
 - $380,0004 bd3 ba1.7k sqft1725 S Kiowa Dr, Olathe, KS 66062For Sale
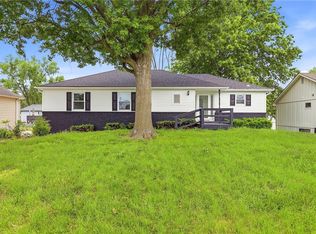 MLS ID #2619031, Kilver Martinez, Lettiann & Associates Real Estate Services, LLC. Heartland MLS as distributed by MLS GRID
 - $359,9504 bd3 ba2.2k sqft1308 S Apache Ct, Olathe, KS 66062For SaleMLS ID #2630502, Nia Thomas, HomeSmart Legacy. Heartland MLS as distributed by MLS GRID
- $419,9004 bd3 ba2.4k sqft14508 S Rene St, Olathe, KS 66062For SaleMLS ID #2595875, Robert Salmons, Entera Realty. Heartland MLS as distributed by MLS GRID
- $350,0003 bd2 ba1.7k sqft612 S Sherman Ave, Olathe, KS 66061For SaleMLS ID #2631762, Bryan Huff, Keller Williams Realty Partners Inc.. Heartland MLS as distributed by MLS GRID
- $409,9004 bd3 ba2k sqft15306 W 121st Ter, Olathe, KS 66062For SaleMLS ID #2629562, Cyndee Sole, ReeceNichols - Lees Summit. Heartland MLS as distributed by MLS GRID
- $520,0004 bd3 ba2.4k sqft16415 S Sunset St, Olathe, KS 66062For SaleMLS ID #2630325, Jake Zillner, Modern Realty Advisors. Heartland MLS as distributed by MLS GRID
- $399,5003 bd2 ba1.5k sqft15015 Broadmoor St, Overland Park, KS 66223For SaleMLS ID #2624821, Michelle Saporito, Keller Williams Realty Partners Inc.. Heartland MLS as distributed by MLS GRID
- $420,0003 bd4 ba2k sqft12264 S Crest Dr, Olathe, KS 66061For SaleMLS ID #2628443, Peter Garabedian, Real Broker, LLC. Heartland MLS as distributed by MLS GRID
- $429,9004 bd3 ba2.2k sqft6702 W 156th Ter, Overland Park, KS 66223For SaleMLS ID #2621484, Molly Rector, Platinum Realty LLC. Heartland MLS as distributed by MLS GRID
- $359,9004 bd3 ba1.6k sqft7835 W 158th Ct, Overland Park, KS 66223For SaleMLS ID #2620528, Chris Conley, ReeceNichols -Johnson County W. Heartland MLS as distributed by MLS GRID
- $410,0003 bd3 ba2k sqft6015 Hauser Dr, Shawnee, KS 66216For SaleMLS ID #2628814, Cjco Team, ReeceNichols - Leawood. Heartland MLS as distributed by MLS GRID
- $385,0003 bd2 ba1.9k sqft5808 Mackey St, Merriam, KS 66202For SaleMLS ID #2631162, Thrive RealEstate KC Team, KW KANSAS CITY METRO. Heartland MLS as distributed by MLS GRID
- $450,0004 bd3 ba2.6k sqft23625 W 126th Ter, Olathe, KS 66061For SaleMLS ID #2631714, Jack Allen, BHG Kansas City Homes. Heartland MLS as distributed by MLS GRID
- $399,9004 bd2 ba2.2k sqft11815 Johnson Dr, Shawnee, KS 66203For SaleMLS ID #2630669, Krista Brady, Keller Williams Realty Partners Inc.. Heartland MLS as distributed by MLS GRID
- $375,0004 bd3 ba2.4k sqft10404 Wyandotte St, Kansas City, MO 64114For SaleMLS ID #2632359, James Stewart, ReeceNichols - Lees Summit. Heartland MLS as distributed by MLS GRID
- $425,0003 bd3 ba1.8k sqft6316 W 145th St, Overland Park, KS 66223For SaleMLS ID #2618389, Christel Torneden, RE/MAX Realty Suburban Inc. Heartland MLS as distributed by MLS GRID
- $390,0004 bd2 ba1.8k sqft10428 Grand Ave, Kansas City, MO 64114For SaleMLS ID #2629769, Tamra Trickey, ReeceNichols - Leawood. Heartland MLS as distributed by MLS GRID
