Skip main navigation
Off market
  • $857,500

    15512 SE 277th Pl, Kent, WA 98042

    4beds
    3,061sqft
    Single Family Residence
    Built in ----
    -- sqft lot
    $857,500 Zestimate®
    $280/sqft
    $4,171 Estimated rent

    Home value

    $857,500

    $815,000 - $900,000

    $4,171/mo

    Zestimate® history
    Loading
    Loading...

    Owner options

    List your home for rent

    $4,171/mo

    Rent Zestimate®

    Find your next renter with Zillow Rental Manager. Plus, with online applications, you can quickly screen prospective tenants – for free.

    Learn more

    $4,171/mo

    Rent Zestimate®

    Refinance and save

    $5,165/mo

    Est. payment

    Refinancing to a lower rate could help reduce your monthly payments and save thousands over the life of the loan.

    See today's rates

    $5,165/mo

    Est. payment

    Explore your selling options

    Work with a Zillow partner agent

    Leverage their expertise and Zillow's premium Showcase listings to get your home seen by more buyers.

    Get started

    List with your own agent

    Get your home in front of millions of buyers by listing it on Zillow.

    Learn how to do it

    Sell it yourself

    Take full control of how buyers see your home on Zillow by listing For Sale by Owner (FSBO).

    List your home

    What's special

    Extended fully paved patioPrivate backyardSpacious islandRich architectural detailsTwo-car attached garageSoaring ceilingsLow-maintenance landscaping

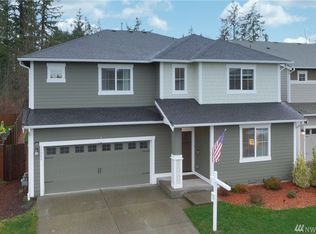
    Welcome to this beautifully appointed 2017-built Lennar home at 15512 SE 277th Pl in Kent's coveted Covington/Hawkesbury community. At 3,061 sq ft on a 5,662 sq ft lot, this 4-bedroom, 3-bath residence offers a harmonious combination of modern functionality and timeless design. Main Features: Open-concept living: Enter into soaring ceilings and rich architectural details, accentuated by a gas fireplace in the family room ideal for gatherings. Chef's kitchen: A spacious island anchors a kitchen equipped with stainless steel appliances, plentiful cabinetry, polished counters, and an adjoining butler's pantry perfect for entertaining. Main-floor guest suite: A private bedroom and full bath on the entry level offer flexibility for guests or multi-generation living. Grand staircase: Leads to the upper-level primary suite featuring a roomy walk-in closet and a luxurious five-piece bath. Additional upstairs space: Three bedrooms with walk-in closets complete with custom storage system in both the primary and secondary bedrooms, a full guest bath, plus a spacious loft/flex area great for a home office or play zone. - Electric Vehicle Charging: hassle free EV commuting with in garage, level 2 charging Outdoor & Community Private backyard: Enjoy an extended fully paved patio, fully fenced yard, and low-maintenance landscaping ideal for summer barbecues or relaxing al fresco. Turfed side yard perfect for pet play area. Two-car attached garage and durable cement/concrete exterior. Community perks: Zoned for Kent schools, with nearby amenities, shopping, parks, and easy highway access. Conveniently located 5 min to both Costco and Trader Joe's! - 12 month lease. Non-smoking property, pets negotiable. - 60 day notice to vacate/renew. - Month-to-Month when lease expires without notice to renew/vacate at 1.5x most recent rental lease amount. - First and Last Months, as well as a security deposit required. - $4,300.00 monthly rent - $4,300.00 security deposit - $300.00 pet deposit - Large Dog Breed Restrictions. (eg Dobermans, Rottweilers, Chow Chows, Mastiffs, etc.) - Maximum weight per animal is 75 lbs. - No more than 2 animals at any point. - Property is part of a planned community. Tenant adherence to the Community Codes and Regulations (CC&Rs) is required and enforced by the HOA. Any HOA violations, penalties, fees, and/or finance charges associated with Tenant activity are the financial responsibility of the Tenant and will be assessed in the first full month following receipt. - contact for more details or a complete copy of the lease.

    This property is off market, which means it's not currently listed for sale or rent on Zillow. This may be different from what's available on other websites or public sources.
    Zillow last checked:

    Listing updated:

    Source: Zillow Rentals

    Facts & features

    Interior

    Bedrooms & bathrooms
    • Bedrooms: 4
    • Bathrooms: 3
    • Full bathrooms: 3
    Heating
    • Forced Air
    Cooling
    • Central Air
    Appliances
    • Included: Dishwasher, Dryer, Freezer, Microwave, Oven, Refrigerator, Washer
    • Laundry: In Unit
    Features
    • View, Walk In Closet
    • Flooring: Carpet, Hardwood
    Interior area
    • Total interior livable area: 3,061 sqft

    Property

    Parking
    • Parking features: Attached, Off Street
    • Has attached garage: Yes
    • Details: Contact manager
    Features
    • Exterior features: 1 mi from Lake Meridian, Electric Vehicle Charging Station, Heating system: Forced Air, Nearby Costco., Neighborhood/Community Park, Walk In Closet
    • Has view: Yes
    • View description: Mountain View
    Details
    • Parcel number: 3166910040

    Construction

    Type & style
    • Home type: SingleFamily
    • Property subtype: Single Family Residence

    Community & neighborhood

    Location
    • Region: Kent

    HOA & financial

    Other fees
    • Deposit fee: $4,300

    Other

    Other facts
    • Available date: 06/15/2026

    Price history

    DateEventPrice
    6/18/2026Listing removed$4,300$1/sqft
    Source: Zillow Rentals Report a problem
    6/5/2026Listed for rent$4,300$1/sqft
    Source: Zillow Rentals Report a problem
    8/13/2025Listing removed$4,300$1/sqft
    Source: Zillow Rentals Report a problem
    8/2/2025Listed for rent$4,300$1/sqft
    Source: Zillow Rentals Report a problem
    10/28/2021Sold$799,950$261/sqft
    Source: NWMLS as distributed by MLS GRID #1829143 Report a problem
    9/28/2021Pending sale$799,950$261/sqft
    Source: John L Scott Real Estate #1829143 Report a problem
    9/28/2021Contingent$799,950$261/sqft
    Source: NWMLS as distributed by MLS GRID #1829143 Report a problem
    9/6/2021Listed for sale$799,950$261/sqft
    Source: NWMLS as distributed by MLS GRID #1829143 Report a problem
    9/2/2021Pending sale$799,950$261/sqft
    Source: NWMLS as distributed by MLS GRID #1829143 Report a problem
    8/25/2021Listed for sale$799,950+45.5%$261/sqft
    Source: NWMLS as distributed by MLS GRID #1829143 Report a problem
    8/31/2017Sold$549,950$180/sqft
    Source: Public Record Report a problem

    Public tax history

    YearProperty taxesTax assessment
    2025$8,777 +10.2%$813,000 +4%
    2024$7,961 +8.5%$782,000 +13.5%
    2023$7,340 -8.2%$689,000 -9.6%
    2022$7,997 +1.6%$762,000 +15.6%
    2021$7,869 +8.8%$659,000 +14.4%
    2020$7,231 +2.4%$576,000 +2.5%
    2019$7,064 +10.3%$562,000 +5.2%
    2018$6,404 +4.6%$534,000 +16.6%
    2017$6,125 $458,000 +316.4%
    2016-- $110,000

    Find assessor info on the county website

    Neighborhood: 98042

    Nearby schools

    GreatSchools rating
    Get a cash offer in 3 minutes
    Find out how much your home could sell for in as little as 3 minutes with a no-obligation cash offer.
    Estimated market value
    $857,500
    Get a cash offer in 3 minutes
    Find out how much your home could sell for in as little as 3 minutes with a no-obligation cash offer.
    Estimated market value
    $857,500