Skip main navigation
Off market
  • $548,900

    15512 Sunquat Dr, Winter Garden, FL 34787

    3beds
    1,964sqft
    SingleFamily
    Built in 2019
    6,742 Square Feet Lot
    $548,900 Zestimate®
    $279/sqft
    $3,388 Estimated rent

    Home value

    $548,900

    $521,000 - $576,000

    $3,388/mo

    Zestimate® history
    Loading
    Loading...

    Owner options

    List your home for rent

    $3,388/mo

    Rent Zestimate®

    Find your next renter with Zillow Rental Manager. Plus, with online applications, you can quickly screen prospective tenants – for free.

    Learn more

    $3,388/mo

    Rent Zestimate®

    Refinance and save

    $4,055/mo

    Est. payment

    Refinancing to a lower rate could help reduce your monthly payments and save thousands over the life of the loan.

    See today's rates

    $4,055/mo

    Est. payment

    Explore your selling options

    Work with a Zillow partner agent

    Leverage their expertise and Zillow's premium Showcase listings to get your home seen by more buyers.

    Get started

    List with your own agent

    Get your home in front of millions of buyers by listing it on Zillow.

    Learn how to do it

    Sell it yourself

    Take full control of how buyers see your home on Zillow by listing For Sale by Owner (FSBO).

    List your home

    What's special

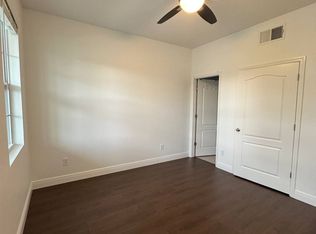
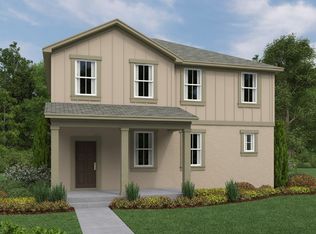
    Was $375,757, NOW $364,990 This is an Ashton Woods new construction home, who's personalized options have been meticulously selected by interior designers to ensure the latest in design. Be inspired by the flowing open concept space, formal dining room and the modern upgraded kitchen in this 3 bedroom, 2 bath 1,964 floorplan. Find superior quality Wellborn white 42? kitchen cabinets, Whirlpool stainless steel appliances including gas stove, Viatera quartz countertops and grey tile backsplash all included in the contemporary kitchen. Main living space features 6x36 wood look flooring and walk in pantry. Your master retreat can be found in the back of the home and boasts tray ceilings, a generous walk in closet, dual sinks, and linen closet. Other notable features include 2 car attached garage, 8' interior doors on first floor, high ceilings, covered lanai perfect for relaxing, TEXX pest control system, and 10 year limited structural warranty! In this exciting community, residents can relax or entertain at the private community pool and clubhouse, stroll through the neighborhood on the walking trails and relax knowing lawn care is taken care

    This property is not currently displayed as for sale or rent on Zillow. This may be different from what's on other websites or public sources.
    Facts & features

    Interior

    Bedrooms & bathrooms
    • Bedrooms: 3
    • Bathrooms: 2
    • Full bathrooms: 2
    Appliances
    • Included: Dishwasher, Garbage disposal, Microwave, Range / Oven
    Interior area
    • Total interior livable area: 1,964 sqft

    Property

    Parking
    • Total spaces: 2
    Features
    • Exterior features: Stucco
    Lot
    • Size: 6,742 Square Feet
    Details
    • Parcel number: 272329271601280

    Construction

    Type & style
    • Home type: SingleFamily
    Materials
    • masonry
    Condition
    • New construction: No
    • Year built: 2019

    Community & HOA

    HOA
    • Has HOA: Yes
    • HOA fee: $97 monthly
    Location
    • Region: Winter Garden

    Financial & listing details

    • Price per square foot: $279/sqft
    • Tax assessed value: $531,437
    • Annual tax amount: $8,276

    Price history

    DateEventPrice
    5/1/2026Listing removed$4,480$2/sqft
    Source: Stellar MLS #O6397578 Report a problem
    4/23/2026Price change$4,480-0.2%$2/sqft
    Source: Stellar MLS #O6397578 Report a problem
    4/9/2026Listed for rent$4,490$2/sqft
    Source: Stellar MLS #O6397578 Report a problem
    12/30/2019Sold$361,990-0.8%$184/sqft
    Source: Public Record Report a problem
    11/5/2019Price change$364,990-2.7%$186/sqft
    Source: Ashton Woods Report a problem
    10/18/2019Price change$374,990-0.2%$191/sqft
    Source: Ashton Woods Report a problem
    7/7/2019Price change$375,745$191/sqft
    Source: Ashton Woods Report a problem
    5/12/2018Listed for sale--
    Source: Ashton Woods Report a problem

    Public tax history

    YearProperty taxesTax assessment
    2024$8,276 +16.6%$446,710 +10%
    2023$7,096 +10.5%$406,100 +10%
    2022$6,424 +17.1%$369,182 +15.6%
    2021$5,487 +3.3%$319,256 +4.4%
    2020$5,309 +336.6%$305,837 +370.5%
    2019$1,216 +9.9%$65,000 +8.3%
    2018$1,106 0%$60,000 +33.3%
    2017$1,106 +19.6%$45,000
    2016$925 $45,000
    Find assessor info on the county website

    Neighborhood: 34787

    Nearby schools

    GreatSchools rating
    Schools provided by the listing agent
    • Elementary: Keene\x27s Crossing Elementary
    • Middle: Bridgewater Middle School
    • High: Windermere High School
    • District: Windermere

    Source: The MLS. This data may not be complete. We recommend contacting the local school district to confirm school assignments for this home.

    Get a cash offer in 3 minutes
    Find out how much your home could sell for in as little as 3 minutes with a no-obligation cash offer.
    Estimated market value
    $548,900
    Get a cash offer in 3 minutes
    Find out how much your home could sell for in as little as 3 minutes with a no-obligation cash offer.
    Estimated market value
    $548,900