You must visit in person to appreciate the beauty that surround this home. The finishes and views are unmatched. The Rockwell Park community situates you near the Kilpatrick Turnpike, in the ever-popular Deer Creek School system and in the epicenter of the budding residential and economic boom development in this area. The layout for this home is truly the total package with an open concept living / kitchen / dining with a beautiful center island anchoring the space, and don’t forget the ultimate primary suite. This bathroom includes a tub for relaxation, tiled shower and top of the line vanity design with luxury in mind! Secondary bedrooms all come fully equipped with walk-in closets, and all boasts ample windows for natural light. 4th bedroom with full bathroom located upstairs. Amenities include Double ovens, Main areas & the primary bedroom tiled flooring, Vaulted ceiling with cabinets & floating shelves in the main living, Walk-out storage in the attic, and more. Outside enjoy stunning views from the covered patio! This Community includes a neighborhood pool, and playground. Cypress 2 Plan. A new home can offer you the modern touches of today’s current designs paired with this builder’s quality of workmanship. Limited Time Only: Builder Special $10,000 towards Upgrades/Closing Cost OR 5.5 Interest 30 year Loan with Preferred Lender. Ask for Details. Don't miss the virtual staged photos! Welcome Home!
Sold for $533,500
$533,500
15513 Aparados Way, Edmond, OK 73013
4beds
2,489sqft
Single Family Residence
Built in 2023
9,147 Square Feet Lot
$499,800 Zestimate®
$214/sqft
$2,979 Estimated rent
Home value
$499,800
$475,000 - $525,000
$2,979/mo
Zestimate® history
Owner options
List your home for rent
$2,979/mo
Rent Zestimate®
Find your next renter with Zillow Rental Manager. Plus, with online applications, you can quickly screen prospective tenants – for free.
$2,979/mo
Rent Zestimate®
Refinance and save
$3,518/mo
Est. payment
Refinancing to a lower rate could help reduce your monthly payments and save thousands over the life of the loan.
$3,518/mo
Est. payment
Explore your selling options
Work with a Zillow partner agent
Leverage their expertise and Zillow's premium Showcase listings to get your home seen by more buyers.
Get startedList with your own agent
Get your home in front of millions of buyers by listing it on Zillow.
Learn how to do itSell it yourself
Take full control of how buyers see your home on Zillow by listing For Sale by Owner (FSBO).
List your homeWhat's special
Zillow last checked:
Listing updated:
Listed by:
Karen Blevins 405-726-8889,
Chinowth & Cohen,
Justin McGillen 405-306-2113,
Chinowth & Cohen
Bought with:
Hanif Dugan, 142632
Situs Real Estate, LLC
Source: MLSOK/OKCMAR as distributed by MLS GRID,MLS#: 1101332
Facts & features
Interior
Bedrooms & bathrooms
- Bedrooms: 4
- Bathrooms: 3
- Full bathrooms: 3
Heating
- Central
Cooling
- Has cooling: Yes
Appliances
- Included: Dishwasher, Disposal, Microwave, Electric Oven, Double Oven, Free-Standing Gas Range
- Laundry: Laundry Room
Features
- Ceiling Fan(s), Paint Woodwork
- Flooring: Carpet, Tile
- Number of fireplaces: 1
- Fireplace features: Insert
Interior area
- Total structure area: 2,489
- Total interior livable area: 2,489 sqft
Property
Parking
- Total spaces: 3
- Parking features: Concrete
- Garage spaces: 3
Features
- Levels: Two
- Stories: 2
- Patio & porch: Patio, Porch
Lot
- Size: 9,147 Square Feet
- Features: Interior Lot
Details
- Parcel number: 15513NONEAparados73013
- Special conditions: None
Construction
Type & style
- Home type: SingleFamily
- Architectural style: Modern
- Property subtype: Single Family Residence
Materials
- Brick & Frame
- Foundation: Slab
- Roof: Composition
Condition
- Year built: 2023
Details
- Builder name: WestPoint Group LLC
Utilities & green energy
- Utilities for property: Public
Community & HOA
HOA
- Has HOA: Yes
- Services included: Greenbelt, Pool
- HOA fee: $800 annually
Location
- Region: Edmond
Financial & listing details
- Price per square foot: $214/sqft
- Tax assessed value: $487,000
- Annual tax amount: $6,938
- Date on market: 11/19/2024
Price history
| Date | Event | Price |
|---|---|---|
| 5/2/2024 | Sold | $533,500$214/sqft |
Source:  MLSOK/OKCMAR as distributed by MLS GRID #1101332 Report a problem MLSOK/OKCMAR as distributed by MLS GRID #1101332 Report a problem | ||
Public tax history
| Year | Property taxes | Tax assessment |
|---|---|---|
| 2025 | $6,938 +6771.9% | $53,570 +6857.1% |
| 2024 | $101 -0.3% | $770 |
| 2023 | $101 | $770 |
Find assessor info on the county website
Neighborhood: 73013
Nearby homes
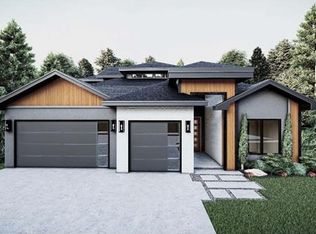
- $519,9004 bd4 ba2.5k sqft15509 Aparados Way, Edmond, OK 73013Sold
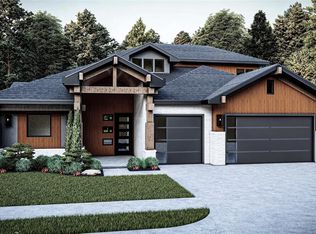
- $549,9004 bd4 ba2.8k sqft15517 Aparados Way, Edmond, OK 73013Sold
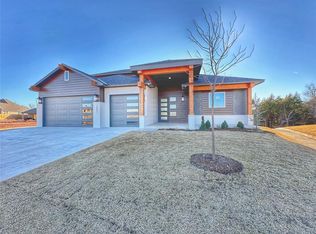
- $525,9004 bd4 ba2.3k sqft15501 Aparados Way, Edmond, OK 73013Sold
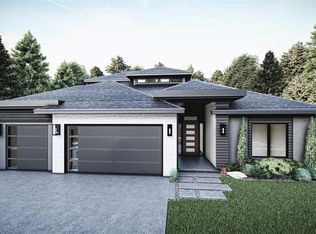
- $529,9004 bd4 ba2.4k sqft15521 Aparados Way, Edmond, OK 73013Sold
- $7,000-- bd-- ba-- sqft7224 NW 155th Ter, Edmond, OK 73013Off Market
- $523,9004 bd4 ba2.3k sqft15505 Aparados Way, Edmond, OK 73013Sold
- $7,000-- bd-- ba-- sqft7225 NW 155th Ter, Edmond, OK 73013Off Market
- $7,000-- bd-- ba-- sqft7220 NW 155th Ter, Edmond, OK 73013Off Market
Nearby schools
GreatSchools rating
- 9/10Spring Creek Elementary SchoolGrades: PK-3Distance: 0.3 mi
- 9/10Deer Creek Intermediate SchoolGrades: 6Distance: 4.2 mi
- 10/10Deer Creek High SchoolGrades: 9-12Distance: 3.9 mi
Schools provided by the listing agent
- Elementary: Spring Creek ES
- Middle: Deer Creek MS
- High: Deer Creek HS
Source: MLSOK/OKCMAR as distributed by MLS GRID. This data may not be complete. We recommend contacting the local school district to confirm school assignments for this home.
Get a cash offer in 3 minutes
Find out how much your home could sell for in as little as 3 minutes with a no-obligation cash offer.
Estimated market value
$499,800
Get a cash offer in 3 minutes
Find out how much your home could sell for in as little as 3 minutes with a no-obligation cash offer.
Estimated market value
$499,800
- Oklahoma
- Oklahoma County
- Edmond
- 73013
- 15513 Aparados Way
