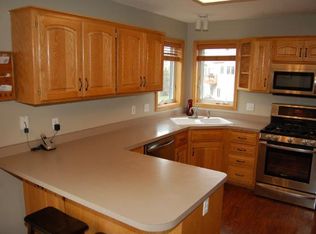
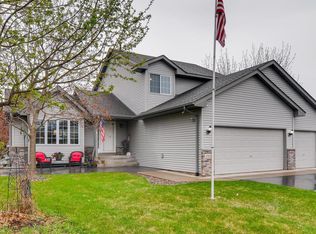
Welcome to 15513 Bluebird St. NW, Andover – a beautifully maintained modified two-story home featuring an open floor plan and thoughtful updates throughout. As you step inside, you’re greeted by a spacious foyer leading to a large mudroom that seamlessly connects the front entrance and garage access, making daily routines effortless. The main floor boasts vaulted ceilings, hardwood floors, and a cozy corner fireplace, perfect for gathering with loved ones. The kitchen is a chef's delight with stainless steel appliances, granite countertops, and a center island. Adjacent to the dining area, the 3-season sunroom offers a relaxing space to unwind, while the main floor bath includes a convenient walk-in shower. Laundry is also located on this level, complete with brand new washer and dryer. Upstairs, you’ll find three generously sized bedrooms, including a primary suite with a large walk-in closet. The full bathroom has been beautifully updated with a dual vanity, providing ample space for busy mornings. The walkout lower level is an entertainer's dream with another fireplace, featuring a bedroom and access to the serene backyard. Step outside to enjoy the patio with a charming gazebo, which stays with the home, or relax by the small fountain pond nestled in the garden. The yard is a gardener’s paradise, adorned with perennial gardens filled with Hostas and Daylilies. An unfinished space in the basement includes a craft area, offering potential for customization. Practical updates include a new hot water heater and garage doors replaced just two years ago. The 3-car garage is insulated and sheetrocked, featuring a loft for additional storage. A concrete pad next to the garage and another behind it provide extra space for parking. With a covered front porch and inviting curb appeal, this home is ready to welcome its new owners. Don’t miss the opportunity to make this exceptional property yours!
Closed
Zillow last checked:
Listing updated:
Bought with:
James Davich
Inspire Realty
Source: NorthstarMLS as distributed by MLS GRID,MLS#: 6679846
Price history
| Date | Event | Price |
|---|---|---|
| 5/15/2025 | Sold | $446,000-0.9%$163/sqft |
Source:  NorthstarMLS as distributed by MLS GRID #6679846 Report a problem NorthstarMLS as distributed by MLS GRID #6679846 Report a problem | ||
| 3/28/2025 | Pending sale | $449,900$165/sqft |
Source: NorthstarMLS as distributed by MLS GRID #6679846 Report a problem | ||
| 3/19/2025 | Listed for sale | $449,900$165/sqft |
Source: NorthstarMLS as distributed by MLS GRID #6679846 Report a problem | ||
| 3/16/2025 | Pending sale | $449,900$165/sqft |
Source: NorthstarMLS as distributed by MLS GRID #6679846 Report a problem | ||
| 3/13/2025 | Listed for sale | $449,900+106.5%$165/sqft |
Source: NorthstarMLS as distributed by MLS GRID #6679846 Report a problem | ||
| 1/2/2002 | Sold | $217,900$80/sqft |
Source: Public Record Report a problem | ||
Get a cash offer in 3 minutes
Find out how much your home could sell for in as little as 3 minutes with a no-obligation cash offer.
Estimated market value
$454,800
