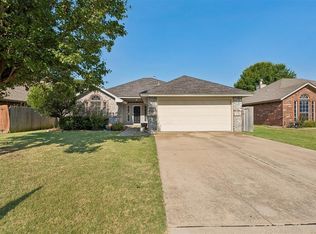
3 Bed 2 Bath 2 car Garage *Move In Ready* Moore Schools. Storm Shelter in the Garage Floor. Located in a well sought after neighborhood. This split plan layout is what buyers are constantly searching for. Pride of ownership reflected in the maintained exterior and welcoming curb appeal. Covered front porch with a sitting area. Step inside and you’re greeted with a warm, open living space with lots of windows to allow natural light to flow through. Bright and airy. Moving into the spacious kitchen that features a breakfast bar, ample countertop space, cabinets and a pantry. Laundry room is inside next to the garage. The dining room is very large. Split level bedrooms. Two on one side that share a bathroom. Across the dining area is the primary suite that provides privacy and space. Offers a spacious room with a walk in closet and large bathroom. The back yard is fenced in for privacy. Ready for your next backyard bbq. Located near shopping, dining, and quick access to major highways. If you’ve been waiting for a home that checks the boxes without overcomplicating things — this is it. Clean, well-cared-for, and move-in ready with the opportunity to make it your own. $500 Carpet Allowance.
For sale
Price cut: $5K (9/21)
$209,900
15513 Camellia Rd, Oklahoma City, OK 73170
3beds
1,327sqft
Single Family Residence
Built in 2006
6,969 Square Feet Lot
$208,800 Zestimate®
$158/sqft
$8/mo HOA
What's special
Cabinets and a pantrySplit plan layoutMaintained exteriorWelcoming curb appealBreakfast barAmple countertop spaceSpacious kitchen
- 141 days
- 619
- 73
Zillow last checked:
Listing updated:
Listed by:
Penelope Keener 405-361-3230,
Chinowth & Cohen
Source: MLSOK/OKCMAR as distributed by MLS GRID,MLS#: 1229764
Facts & features
Interior
Bedrooms & bathrooms
- Bedrooms: 3
- Bathrooms: 2
- Full bathrooms: 2
Heating
- Has Heating (Unspecified Type)
Cooling
- Has cooling: Yes
Appliances
- Included: Dishwasher, Refrigerator, Water Heater, Free-Standing Electric Oven, Free-Standing Electric Range
Features
- Flooring: Carpet, Tile
- Windows: Double Pane Windows
- Has fireplace: No
- Fireplace features: None
Interior area
- Total structure area: 1,327
- Total interior livable area: 1,327 sqft
Property
Parking
- Total spaces: 2
- Parking features: Concrete
- Garage spaces: 2
Features
- Levels: One
- Stories: 1
- Fencing: Wood
Lot
- Size: 6,969 Square Feet
- Dimensions: .16000
- Features: Interior Lot
Details
- Parcel number: 15513NONECamellia73170
- Special conditions: None
Construction
Type & style
- Home type: SingleFamily
- Architectural style: Traditional
- Property subtype: Single Family Residence
Materials
- Vinyl Siding
- Foundation: Slab
- Roof: Composition
Condition
- Year built: 2006
Details
- Builder name: Ideal Homes
Utilities & green energy
- Utilities for property: Cable Available, High Speed Internet, Public
Community & HOA
HOA
- Has HOA: Yes
- Services included: Common Area Maintenance
- HOA fee: $100 annually
Location
- Region: Oklahoma City
Financial & listing details
- Price per square foot: $158/sqft
- Tax assessed value: $140,544
- Annual tax amount: $1,872
- Date on market: 5/16/2026
- Listing terms: Cash,Conventional,Sell FHA or VA
- Electric utility on property: Yes
Estimated market value
$208,800
$198,000 - $219,000
$1,549/mo
Price history
| Date | Event | Price |
|---|---|---|
| 9/21/2026 | Price change | $209,900-2.3%$158/sqft |
Source:  MLSOK/OKCMAR as distributed by MLS GRID #1229764 Report a problem MLSOK/OKCMAR as distributed by MLS GRID #1229764 Report a problem | ||
| 6/23/2026 | Price change | $214,900-2.1%$162/sqft |
Source: MLSOK/OKCMAR as distributed by MLS GRID #1229764 Report a problem | ||
| 6/13/2026 | Price change | $219,400-0.2%$165/sqft |
Source: MLSOK/OKCMAR as distributed by MLS GRID #1229764 Report a problem | ||
| 5/16/2026 | Listed for sale | $219,900+71.8%$166/sqft |
Source: MLSOK/OKCMAR as distributed by MLS GRID #1229764 Report a problem | ||
| 10/19/2015 | Sold | $128,000-1.5%$96/sqft |
Source: MLSOK/OKCMAR as distributed by MLS GRID #596462 Report a problem | ||
| 8/5/2015 | Listed for sale | $129,900+2.3%$98/sqft |
Source: METRO BROKERS OF OK-SOUTH CENTRAL #281629 Report a problem | ||
| 11/9/2008 | Listing removed | $127,000$96/sqft |
Source: Keller Williams Realty #365201 Report a problem | ||
| 9/6/2008 | Listed for sale | $127,000+6.2%$96/sqft |
Source: Keller Williams Realty #365201 Report a problem | ||
| 9/10/2007 | Sold | $119,625$90/sqft |
Source: MLSOK/OKCMAR as distributed by MLS GRID #207282A Report a problem | ||
Public tax history
| Year | Property taxes | Tax assessment |
|---|---|---|
| 2025 | $1,946 +4% | $16,865 +3% |
| 2024 | $1,872 +2.8% | $16,374 +3% |
| 2023 | $1,821 +1.8% | $15,897 +3% |
| 2022 | $1,788 +3.5% | $15,434 +3% |
| 2021 | $1,728 +2.8% | $14,984 +3% |
| 2020 | $1,681 +1% | $14,548 |
| 2019 | $1,664 | $14,548 |
| 2018 | $1,664 | $14,548 |
| 2017 | $1,664 -3.4% | $14,548 |
| 2016 | $1,722 | $14,548 +5.9% |
| 2015 | $1,722 +13.9% | $13,742 +3% |
| 2014 | $1,511 | $13,342 -5.6% |
| 2013 | -- | $14,134 |
| 2012 | -- | $14,134 +3.3% |
| 2011 | -- | $13,684 -0.9% |
| 2010 | -- | $13,804 -0.9% |
| 2009 | -- | $13,924 -0.7% |
| 2008 | -- | $14,016 +5% |
| 2007 | -- | $13,348 +6317.3% |
| 2006 | -- | $208 |
Find assessor info on the county website
Monthly payment
Est. payment
Payment breakdown
Explore the cost of this home by adjusting the details. Changes won't be saved.Climate risks
Neighborhood: 73170
Nearby schools
Schools provided by the listing agent
- Elementary: Wayland Bonds ES
- Middle: Southridge JHS
- High: Southmoore HS
Source: MLSOK/OKCMAR as distributed by MLS GRID. This data may not be complete. We recommend contacting the local school district to confirm school assignments for this home.
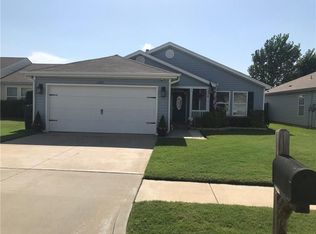
- $190,2003 bd2 ba1k sqft15517 Camellia Rd, Oklahoma City, OK 73170Off Market
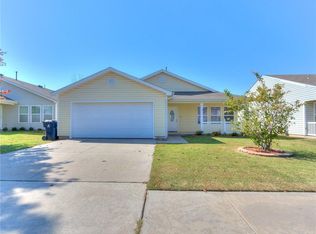
- $217,0003 bd2 ba1.3k sqft15509 Camellia Rd, Oklahoma City, OK 73170Off Market
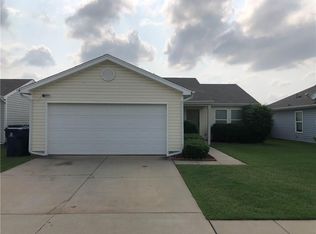
- $202,0003 bd2 ba1.2k sqft15601 Camellia Rd, Oklahoma City, OK 73170Off Market
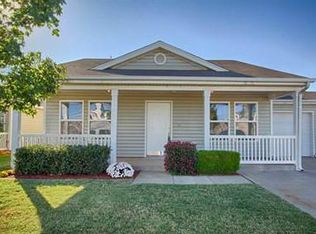
- $172,4002 bd2 ba953 sqft15505 Camellia Rd, Oklahoma City, OK 73170Off Market
Similar homes
- $214,9003 bd2 ba1.2k sqft1108 SW 155th St, Oklahoma City, OK 73170For Sale
 MLS ID #1227655, Brent Carter, Carter Real Estate Group. MLSOK/OKCMAR as distributed by MLS GRID
 - $215,0003 bd2 ba1.4k sqft1124 SW 133rd St, Oklahoma City, OK 73170For Sale
 MLS ID #1247063, Shelby Laws, Bailee & Co. Real Estate. MLSOK/OKCMAR as distributed by MLS GRID
 - $229,9003 bd2 ba1.5k sqft14413 S Harvey Ave, Oklahoma City, OK 73170For Sale
 MLS ID #1244422, Lesley Ballinger, Keller Williams Realty Elite. MLSOK/OKCMAR as distributed by MLS GRID
 - $194,9003 bd2 ba1.1k sqft2113 S Robinson Ave, Moore, OK 73170For Sale
 MLS ID #1235432, Robert Salmons, Entera Realty LLC. MLSOK/OKCMAR as distributed by MLS GRID
