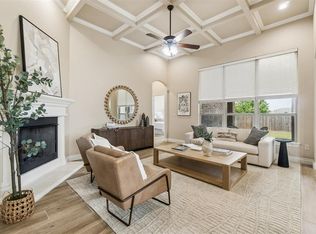
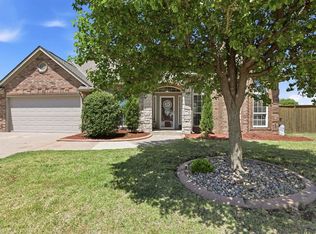
Exceptional quality and immaculately maintained- this 4 bedroom/2 bathroom home nestled in Robin Ridge feels like new and features impactful upgrades that will provide peace of mind for years to come. A convenient south Edmond location provides easy access to the turnpike & hot spots around the city within minutes. The exterior is just delightful - featuring beautifully manicured lawn & flowerbeds plus new garage doors that give a classy appearance. The entrance is impressive, showcasing tall, barreled ceilings, leading to the living area with vaulted ceiling and cozy fireplace flanked by large windows, offering views of a tranquil backyard setting. A split floor plan positions 3 bedrooms & a full bath at the north end of the home and primary suite on the south end. Traditional and warm, the kitchen boasts an island with bar top seating, pantry, stainless appliances & gas range. Spacious and private, the primary suite features a double vanity, separate soaking tub & shower, & a wonderful walk-in closet. The three secondary bedrooms enjoy access to the full hallway bathroom & large linen storage. Additional highlights are plentiful - including new Class IV roof & gutters installed in 2024, new HVAC system in 2025, whole house water filtration system + water softener, in-ground storm shelter in garage, sprinkler system & spray foam insulation. The backyard is enchanting- your own oasis. With a large covered patio, beautiful trees, landscaping and garden beds- it's peaceful and serene. Cedar fencing updated in 2024. Robin Ridge neighborhood amenities include swimming pool, basketball court, playground & club house, walking trails & ponds. This home is absolutely spectacular & top tier - with energy efficiency to boot!
For sale
$295,000
15513 Cardinal Nest Dr, Edmond, OK 73013
4beds
1,721sqft
Single Family Residence
Built in 2012
7,078 Square Feet Lot
$292,300 Zestimate®
$171/sqft
$34/mo HOA
What's special
- 1 day
- 523
- 127
Likely to sell faster than
Zillow last checked:
Listing updated:
Listed by:
Brie Green 405-627-0081,
Metro First Realty
Source: MLSOK/OKCMAR as distributed by MLS GRID,MLS#: 1250249
Facts & features
Interior
Bedrooms & bathrooms
- Bedrooms: 4
- Bathrooms: 2
- Full bathrooms: 2
Primary bedroom
- Description: Ceiling Fan,Double Vanities,Full Bath,Split,Tub & Shower,Walk In Closet
Kitchen
- Description: Eating Space,Island,Pantry
Living room
- Description: Fireplace,Vaulted Ceiling
Heating
- Has Heating (Unspecified Type)
Cooling
- Has cooling: Yes
Appliances
- Included: Dishwasher, Disposal, Microwave, Water Heater, Gas Range
Features
- Windows: Vinyl Frame
- Number of fireplaces: 1
- Fireplace features: Gas Log
Interior area
- Total structure area: 1,721
- Total interior livable area: 1,721 sqft
Property
Parking
- Total spaces: 3
- Parking features: Concrete
- Garage spaces: 3
Features
- Levels: One
- Stories: 1
- Exterior features: Rain Gutters
- Fencing: Wood
Lot
- Size: 7,078 Square Feet
- Features: Interior Lot
Details
- Parcel number: 15513NONECardinalNest73013
- Special conditions: None
Construction
Type & style
- Home type: SingleFamily
- Architectural style: Dallas
- Property subtype: Single Family Residence
Materials
- Brick
- Foundation: Slab
Condition
- Year built: 2012
Utilities & green energy
- Utilities for property: High Speed Internet, Public
Community & HOA
HOA
- Has HOA: Yes
- Services included: Greenbelt, Common Area Maintenance, Pool, Recreation Facility
- HOA fee: $410 annually
Location
- Region: Edmond
Financial & listing details
- Price per square foot: $171/sqft
- Tax assessed value: $231,854
- Annual tax amount: $2,948
- Date on market: 9/30/2026
- Listing terms: Cash,Conventional,Sell FHA or VA
Estimated market value
$292,300
$278,000 - $307,000
$1,893/mo
Price history
| Date | Event | Price |
|---|---|---|
| 9/30/2026 | Listed for sale | $295,000+48.1%$171/sqft |
Source:  MLSOK/OKCMAR as distributed by MLS GRID #1250249 Report a problem MLSOK/OKCMAR as distributed by MLS GRID #1250249 Report a problem | ||
| 5/23/2012 | Sold | $199,250$116/sqft |
Source: MLSOK/OKCMAR as distributed by MLS GRID #478492 Report a problem | ||
Public tax history
| Year | Property taxes | Tax assessment |
|---|---|---|
| 2025 | $2,948 +3.4% | $25,503 +3% |
| 2024 | $2,850 +3.9% | $24,760 +3% |
| 2023 | $2,742 +2.2% | $24,039 +3% |
| 2022 | $2,683 +4.2% | $23,339 +3% |
| 2021 | $2,575 +1.6% | $22,660 +3% |
| 2020 | $2,533 +24% | $22,000 -3.4% |
| 2019 | $2,043 +3.1% | $22,773 +3% |
| 2018 | $1,981 -25.6% | $22,110 -3.6% |
| 2017 | $2,661 | $22,934 +2.2% |
| 2016 | $2,661 -1.7% | $22,439 -0.8% |
| 2015 | $2,707 +2.6% | $22,617 +3.7% |
| 2014 | $2,640 | $21,811 +3.1% |
| 2013 | -- | $21,163 +3665.7% |
| 2012 | -- | $562 |
Find assessor info on the county website
Monthly payment
Est. payment
Payment breakdown
Explore the cost of this home by adjusting the details. Changes won't be saved.Climate risks
Neighborhood: 73013
Nearby schools
Schools provided by the listing agent
- Elementary: Angie Debo ES
- Middle: Summit MS
- High: Santa Fe HS
Source: MLSOK/OKCMAR as distributed by MLS GRID. This data may not be complete. We recommend contacting the local school district to confirm school assignments for this home.

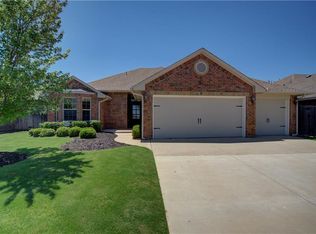
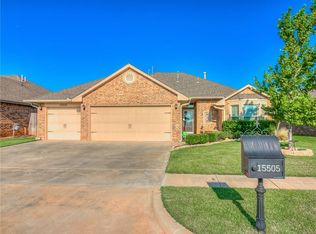
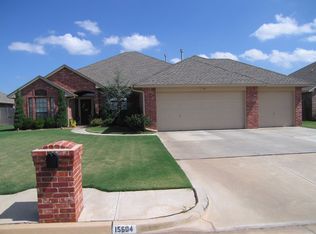
Similar homes
- $275,0003 bd2 ba1.8k sqft2609 NW 160th St, Edmond, OK 73013For Sale
 MLS ID #1251646, Julie Routzahn, Keller Williams Realty Elite. MLSOK/OKCMAR as distributed by MLS GRID
 - $275,0004 bd2 ba1.6k sqft2328 NW 154th St, Edmond, OK 73013For Sale
 MLS ID #1250369, Doug Arnett, OKC Metro Group Realty. MLSOK/OKCMAR as distributed by MLS GRID
 - $327,5003 bd2 ba1.8k sqft2101 NW 159th Ter, Edmond, OK 73013For Sale
 MLS ID #1251555, Jennifer Aguilar, Courtyard Real Estate. MLSOK/OKCMAR as distributed by MLS GRID
 - $360,0003 bd3 ba2.2k sqft2501 NW 153rd St, Edmond, OK 73013For Sale
 MLS ID #1228628, Eva Phillips, Keller Williams Realty Elite. MLSOK/OKCMAR as distributed by MLS GRID
