Skip main navigation
Active
  • Price cut: $30K (7/14)
    $600,000

    15513 La Catania Way, Austin, TX 78738

    3beds
    2,458sqft
    : 
    Loading
    Get pre-qualified
    Single Family Residence
    Built in 2017
    8,664 Square Feet Lot
    $-- Zestimate®
    $244/sqft
    $64/mo HOA

    What's special

    Epoxy-finished garageWood lvp flooringPrivate officeThree bedroomsBeautiful natural lightCovered patioTankless water heater
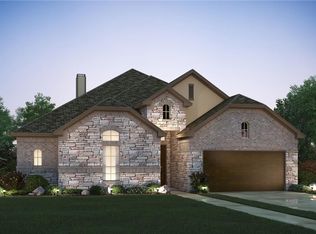
    Effortless Single-Story Living in Terra Colinas This Gehan-built Tulane floor plan in Bee Cave's Terra Colinas neighborhood delivers the single-story lifestyle today's buyers are looking for, three bedrooms, a private office, and thoughtful upgrades throughout. A coveted north-facing orientation brings in beautiful natural light while keeping the home cooler and more comfortable year-round, a detail discerning buyers recognize immediately.Wood LVP flooring, wainscoting detail, and an epoxy-finished garage speak to a home that's been well cared for and well-appointed. A tankless water heater, whole-home water softener, and filtration system mean the infrastructure is just as dialed in as the finishes. A covered patio rounds it out for easy Texas evenings. And the location? Hard to beat. The home is walkable to the neighborhood amenities: pool and park, Minutes to Hwy 71, the Hill Country Galleria, and Bee Cave Elementary, and zoned to LTISD, everything you need, right where you need it, without the drive. This is Bee Cave living at its most convenient.
    67 days
    |
    799
    |
    56
    |

    Zillow last checked:

    Listing updated:

    Listed by:

    Cynthia Mattiza (512) 940-5293,

    Kuper Sotheby's Int'l Realty (512) 261-0008

    Source: Unlock MLS,MLS#: 1200071MLS Logo

    Loading...

      Facts & features

      Interior

      Bedrooms & bathrooms
      • Bedrooms: 3
      • Bathrooms: 2
      • Full bathrooms: 2
      • Main level bedrooms: 3
      Heating
      • Central
      Cooling
      • Central Air
      Appliances
      • Included: Built-In Gas Range, Built-In Oven(s), Dishwasher, RNGHD, Refrigerator, Stainless Steel Appliance(s)
      Features
      • Breakfast Bar, Ceiling Fan(s), Coffered Ceiling(s), High Ceilings, Double Vanity, French Doors, Kitchen Island, Open Floorplan, Pantry, Recessed Lighting, Soaking Tub
      • Flooring: Carpet, Tile, Vinyl
      • Windows: Double Pane Windows, Window Treatments
      • Number of fireplaces: 1
      • Fireplace features: Living Room
      Interior area
      • Total interior livable area: 2,458 sqft
      Video & virtual tour

      Property

      Parking
      • Total spaces: 2
      • Parking features: Attached, Driveway, Garage
      • Attached garage spaces: 2
      Accessibility
      • Accessibility features: None
      Features
      • Levels: One
      • Stories: 1
      • Patio & porch: Covered, Rear Porch
      • Exterior features: Gutters Full, Private Yard
      • Pool features: None
      • Fencing: Back Yard, Wood
      • Has view: Yes
      • View description: Neighborhood
      • Waterfront features: None
      Lot
      • Size: 8,664 Square Feet
      • Features: Back Yard, Front Yard, Gentle Sloping
      Details
      • Additional structures: None
      • Parcel number: 01217804060000
      • Special conditions: Standard

      Construction

      Type & style
      • Home type: SingleFamily
      • Property subtype: Single Family Residence
      Materials
      • Foundation: Slab
      • Roof: Composition
      Condition
      • Resale
      • New construction: No
      • Year built: 2017

      Utilities & green energy

      • Sewer: Public Sewer
      • Water: Municipal Utility District (MUD)
      • Utilities for property: Electricity Connected, Water Connected

      Community & HOA

      Community
      • Features: Curbs
      • Subdivision: Terra Colinas Ph 1
      HOA
      • Has HOA: Yes
      • Services included: See Remarks
      • HOA fee: $192 quarterly
      • HOA name: First Service Residential
      Location
      • Region: Austin

      Financial & listing details

      • Price per square foot: $244/sqft
      • Tax assessed value: $614,392
      • Annual tax amount: $14,585
      • Date on market: 5/11/2026
      • Listing terms: Cash,Conventional,FHA,VA Loan
      • Electric utility on property: Yes

        Estimated market value

        Not available

        Estimated sales range

        Not available

        Not available

        Price history

        DateEventPrice
        7/14/2026Price change$600,000-4.8%$244/sqft
        Source: Kuper Sotheby's International Realty #1200071 Report a problem
        5/21/2026Listed for sale$630,000$256/sqft
        Source: Unlock MLS #1200071 Report a problem
        5/14/2026Pending sale$630,000$256/sqft
        Source: Kuper Sotheby's International Realty #1200071 Report a problem
        5/14/2026Contingent$630,000$256/sqft
        Source: Unlock MLS #1200071 Report a problem
        5/11/2026Listed for sale$630,000$256/sqft
        Source: Unlock MLS #1200071 Report a problem

        Public tax history

        YearProperty taxesTax assessment
        2025$11,245 -1.1%$614,392 +1.3%
        2024$11,374 +13.3%$606,219 +10%
        2023$10,040 -1.9%$551,108 +10%
        2022$10,236 $501,007 +10%
        2021-- $455,461 +10%
        2020$9,179 -0.1%$414,055
        2019$9,188 +574.8%$414,055 +94.4%
        2018$1,362 $212,956 +193.7%
        2016-- $72,500
        Find assessor info on the county website

        Monthly payment

        Est. payment

        Payment breakdown

        Explore the cost of this home by adjusting the details. Changes won't be saved.
        All calculations are estimates and provided by Zillow, Inc. for informational purposes only. Actual amounts may vary.
        HOA fees may include property taxes on listings classified as Co-Ops. Contact the listing agent and/or owner for fee details.
        Mortgage interest rates are dependent on a number of factors, including credit score, down payment, and repayment length. Interest rate data provided by Zillow Group Marketplace, Inc. as of 1/1/1970 from various mortgage lenders with which we have lead or other similar arrangements; the Estimated Payment is an average of those rates.
        See how much you could borrow to make a competitive offer.

        Climate risks

        Neighborhood: 78738

        Getting around

        15 / 100
        Car-Dependent
        0 / 100
        No Nearby Transit
        18 / 100
        Somewhat Bikeable

        Nearby schools

        GreatSchools rating
        Schools provided by the listing agent
        • Elementary: Bee Cave
        • Middle: Lake Travis
        • High: Lake Travis
        • District: Lake Travis ISD

        Source: Unlock MLS. This data may not be complete. We recommend contacting the local school district to confirm school assignments for this home.

        A local agent can set up tours, give advice and negotiate with sellers.

        Browse local experts

        Similar homes