Skip main navigation
Sold
  • Price Unknown

    15513 Lakeside Dr, Basehor, KS 66007

    4beds
    2,116sqft
    Single Family Residence
    Built in 2019
    0.29 Acres Lot
    $481,900 Zestimate®
    $--/sqft
    $2,680 Estimated rent

    Home value

    $481,900

    $405,000 - $578,000

    $2,680/mo

    Zestimate® history
    Loading
    Loading...

    Owner options

    List your home for rent

    $2,680/mo

    Rent Zestimate®

    Find your next renter with Zillow Rental Manager. Plus, with online applications, you can quickly screen prospective tenants – for free.

    Learn more

    $2,680/mo

    Rent Zestimate®

    Refinance and save

    $250/mo

    Est. payment

    Refinancing to a lower rate could help reduce your monthly payments and save thousands over the life of the loan.

    See today's rates

    $250/mo

    Est. payment

    Explore your selling options

    Work with a Zillow partner agent

    Leverage their expertise and Zillow's premium Showcase listings to get your home seen by more buyers.

    Get started

    List with your own agent

    Get your home in front of millions of buyers by listing it on Zillow.

    Learn how to do it

    Sell it yourself

    Take full control of how buyers see your home on Zillow by listing For Sale by Owner (FSBO).

    List your home

    What's special

    Cozy gas fireplaceFinished basementPrimary suiteAdjacent dining areaPrivate bedroomCustom window treatmentsGranite countertops
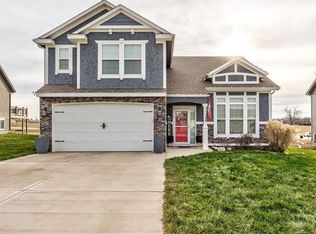
    Welcome to this beautifully updated 4-bedroom, 3-bath California split with over 2,100 square feet of smart, comfortable living space. When you walk in, you’re greeted by a bright and inviting living room on the main level, featuring a cozy gas fireplace, custom window treatments, and elegant trim details that add charm and character. Just a few steps up, you’ll find a spacious kitchen with granite countertops, a large island, walk-in pantry, custom tile flooring, and stainless steel appliances—including the fridge. The adjacent dining area offers plenty of space for gatherings and everyday meals. This level also includes two of the home’s bedrooms and a full bathroom, making it both functional and convenient. The upper-level primary suite serves as a peaceful retreat, complete with a spa-like bathroom featuring a soaking tub, separate tiled shower, granite countertops, and tile flooring. Downstairs, the finished basement includes a private bedroom and full bathroom, perfect for guests or a home office setup, plus an additional living area that’s great for a media room, playroom, or workout space. There’s also a drop zone at the entry to help keep things organized, a fully fenced backyard with sleek black metal fencing, and an in-ground sprinkler system to make lawn care easy. This home blends stylish finishes with a layout that works—move-in ready and full of thoughtful details.

    Zillow last checked:

    Listing updated:

    Listing Provided by:

    Karen Hill 913-240-3159,

    BG & Associates LLC,

    BG & Associates Team 913-297-0000,

    BG & Associates LLC

    Bought with:

    Katie Payne, 00243050

    Reilly Real Estate LLC

    Source: Heartland MLS as distributed by MLS GRID,MLS#: 2532259MLS Logo

    Facts & features

    Interior

    Bedrooms & bathrooms
    • Bedrooms: 4
    • Bathrooms: 3
    • Full bathrooms: 3
    Primary bedroom
    • Features: Carpet, Ceiling Fan(s), Walk-In Closet(s)
    • Level: Third
    Bedroom 2
    • Features: Carpet, Ceiling Fan(s)
    • Level: Second
    Bedroom 3
    • Features: Carpet, Ceiling Fan(s)
    • Level: Second
    Bedroom 4
    • Features: Carpet, Ceiling Fan(s)
    • Level: Basement
    Primary bathroom
    • Features: Double Vanity, Granite Counters, Separate Shower And Tub
    • Level: Third
    Bathroom 1
    • Features: Ceramic Tiles, Granite Counters, Shower Over Tub
    • Level: Second
    Bathroom 3
    • Features: Ceramic Tiles, Granite Counters, Shower Over Tub
    • Level: Basement
    Family room
    • Features: Ceiling Fan(s), Fireplace, Vinyl
    • Level: First
    Kitchen
    • Features: Granite Counters, Kitchen Island, Pantry
    • Level: Second
    Laundry
    • Level: Second
    Recreation room
    • Features: Vinyl
    • Level: Basement
    Heating
    • Natural Gas
    Cooling
    • Electric
    Appliances
    • Included: Dishwasher, Disposal, Microwave, Built-In Electric Oven, Stainless Steel Appliance(s), Water Softener
    • Laundry: In Hall, Laundry Closet
    Features
    • Ceiling Fan(s), Kitchen Island, Pantry, Vaulted Ceiling(s), Walk-In Closet(s)
    • Flooring: Carpet, Luxury Vinyl, Tile
    • Windows: Window Coverings, Thermal Windows
    • Basement: Basement BR,Daylight,Finished,Interior Entry,Radon Mitigation System
    • Number of fireplaces: 1
    • Fireplace features: Family Room, Gas
    Interior area
    • Total structure area: 2,116
    • Total interior livable area: 2,116 sqft
    • Finished area above ground: 1,396
    • Finished area below ground: 720

    Property

    Parking
    • Total spaces: 3
    • Parking features: Attached, Garage Faces Front
    • Attached garage spaces: 3
    Features
    • Patio & porch: Deck, Patio
    • Spa features: Bath
    • Fencing: Metal
    Lot
    • Size: 0.29 Acres
    • Features: City Lot
    Details
    • Parcel number: 1810200000168.000

    Construction

    Type & style
    • Home type: SingleFamily
    • Architectural style: Traditional
    • Property subtype: Single Family Residence
    Materials
    • Stucco, Wood Siding
    • Roof: Composition
    Condition
    • Year built: 2019
    Details
    • Builder name: Emerald Homes

    Utilities & green energy

    • Sewer: Public Sewer
    • Water: Public

    Community & neighborhood

    Security
    • Security features: Security System, Smoke Detector(s)
    Location
    • Region: Basehor
    • Subdivision: Tomahawk Valley

    HOA & financial

    HOA
    • Has HOA: Yes
    • HOA fee: $250 annually

    Other

    Other facts
    • Listing terms: Cash,Conventional,FHA,VA Loan
    • Ownership: Private

    Price history

    DateEventPrice
    6/6/2025Sold--
    Source: Heartland MLS as distributed by MLS GRID #2532259 Report a problem
    4/12/2025Pending sale$450,000$213/sqft
    Source: Heartland MLS as distributed by MLS GRID #2532259 Report a problem
    4/11/2025Listed for sale$450,000+20%$213/sqft
    Source: Heartland MLS as distributed by MLS GRID #2532259 Report a problem
    8/25/2021Sold--
    Source: Heartland MLS as distributed by MLS GRID #2333077 Report a problem
    7/17/2021Pending sale$375,000$177/sqft
    Source: Heartland MLS as distributed by MLS GRID #2333077 Report a problem
    7/13/2021Listed for sale$375,000$177/sqft
    Source: Heartland MLS as distributed by MLS GRID #2333077 Report a problem
    7/30/2020Sold--
    Source: Heartland MLS as distributed by MLS GRID #2204409 Report a problem

    Public tax history

    YearProperty taxesTax assessment
    2025$7,287 +4.2%$50,634 +3%
    2024$6,997 +6%$49,160 +2%
    2023$6,598 +6.7%$48,197 +11.8%
    2022$6,182 +20.5%$43,125 +20.3%
    2021$5,130 +12.7%$35,855 +14.5%
    2020$4,552 $31,303 +353.8%
    2019-- $6,898 +69.1%
    2018-- $4,080 +67900%
    2017-- $6
    2016-- $6
    2015-- $6

    Find assessor info on the county website

    Neighborhood: 66007

    Nearby schools

    GreatSchools rating
    Schools provided by the listing agent
    • High: Basehor-Linwood

    Source: Heartland MLS as distributed by MLS GRID. This data may not be complete. We recommend contacting the local school district to confirm school assignments for this home.

    Get a cash offer in 3 minutes
    Find out how much your home could sell for in as little as 3 minutes with a no-obligation cash offer.
    Estimated market value
    $481,900
    Get a cash offer in 3 minutes
    Find out how much your home could sell for in as little as 3 minutes with a no-obligation cash offer.
    Estimated market value
    $481,900