Skip main navigation
Sold for $670,000
  • $670,000

    15513 Legacy Way, Haymarket, VA 20169

    2beds
    1,992sqft
    Single Family Residence
    Built in 2005
    8,759 Square Feet Lot
    $721,900 Zestimate®
    $336/sqft
    $2,892 Estimated rent

    Home value

    $721,900

    $686,000 - $758,000

    $2,892/mo

    Zestimate® history
    Loading
    Loading...

    Owner options

    List your home for rent

    $2,892/mo

    Rent Zestimate®

    Find your next renter with Zillow Rental Manager. Plus, with online applications, you can quickly screen prospective tenants – for free.

    Learn more

    $2,892/mo

    Rent Zestimate®

    Refinance and save

    $4,454/mo

    Est. payment

    Refinancing to a lower rate could help reduce your monthly payments and save thousands over the life of the loan.

    See today's rates

    $4,454/mo

    Est. payment

    Explore your selling options

    Work with a Zillow partner agent

    Leverage their expertise and Zillow's premium Showcase listings to get your home seen by more buyers.

    Get started

    List with your own agent

    Get your home in front of millions of buyers by listing it on Zillow.

    Learn how to do it

    Sell it yourself

    Take full control of how buyers see your home on Zillow by listing For Sale by Owner (FSBO).

    List your home

    What's special

    Oversized garageNew hot water heaterPull-down attic stairsHigh ceilingsAdjustable plantation shuttersOversized windowsUpscale thermostat
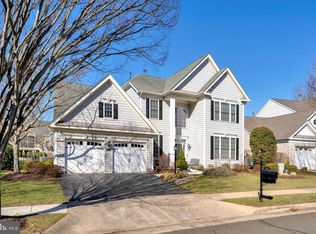
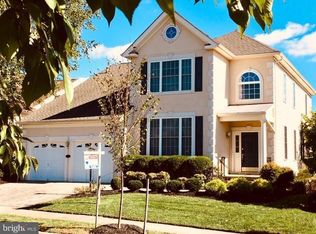
    Wonderful one-level living in the desirable Regency section of Dominion Valley. Meticulously maintained Prestwick model with an open floor plan including a family room and garage extension. This home has been gently lived in with the current owners living part-time in the area. Many updates have taken place recently including a New Hot Water Heater, New Gas Stove, New Microwave, and an Updated Paver Walk Way. Outside you will enjoy sitting on your back screened-in patio with the privacy of new and improved landscaping overlooking a generous yard. This home features high ceilings and oversized windows that have adjustable plantation shutters which are great for privacy and energy efficiency. The oversized garage has cabinet space and pull-down attic stairs for additional storage space if needed. The owners recently installed an upscale thermostat that allows for remote thermostat adjustments and will contact the service technicians if something is needed - a great feature for homeowners that spend extended time in other locations. Professional photos coming soon - previous listing photos are representative of the homes layout but updates to colors have been made. Excellent price point for one of the most desirable Active Adult Communities in the Northern Virginia area.

    Zillow last checked:

    Listing updated:

    Listed by:

    Jimmy Mulhern 571-247-1638,

    Samson Properties,

    Co-Listing Agent: Brett S Shankle 703-819-4352,

    Samson Properties

    Bought with:

    Rick Urben, 0225198029

    Redfin Corporation

    Source: Bright MLS,MLS#: VAPW2056594MLS Logo

    Facts & features

    Interior

    Bedrooms & bathrooms
    • Bedrooms: 2
    • Bathrooms: 2
    • Full bathrooms: 2
    • Main level bathrooms: 2
    • Main level bedrooms: 2
    Basement
    • Area: 0
    Heating
    • Forced Air, Natural Gas
    Cooling
    • Central Air, Electric
    Appliances
    • Included: Dishwasher, Disposal, Dryer, Exhaust Fan, Microwave, Refrigerator, Cooktop, Washer, Ice Maker, Gas Water Heater
    • Laundry: Main Level, Has Laundry
    Features
    • Kitchen - Table Space, Dining Area, Open Floorplan
    • Has basement: No
    • Has fireplace: No
    Interior area
    • Total structure area: 1,992
    • Total interior livable area: 1,992 sqft
    • Finished area above ground: 1,992
    • Finished area below ground: 0

    Property

    Parking
    • Total spaces: 2
    • Parking features: Garage Faces Front, Garage Door Opener, Oversized, Attached
    • Attached garage spaces: 2
    Accessibility
    • Accessibility features: Other
    Features
    • Levels: One
    • Stories: 1
    • Patio & porch: Screened, Patio
    • Pool features: Community
    Lot
    • Size: 8,759 sqft
    • Features: Landscaped
    Details
    • Additional structures: Above Grade, Below Grade
    • Parcel number: 7299420132
    • Zoning: RPC
    • Special conditions: Standard

    Construction

    Type & style
    • Home type: SingleFamily
    • Architectural style: Colonial
    • Property subtype: Single Family Residence
    Materials
    • Combination, Brick
    • Foundation: Slab
    Condition
    • New construction: No
    • Year built: 2005
    Details
    • Builder model: PRESTWICK

    Utilities & green energy

    • Sewer: Public Sewer
    • Water: Public

    Community & neighborhood

    Community
    • Community features: Pool
    Senior living
    • Senior community: Yes
    Location
    • Region: Haymarket
    • Subdivision: Regency At Dominion Valley

    HOA & financial

    HOA
    • Has HOA: Yes
    • HOA fee: $355 monthly
    • Amenities included: Common Grounds, Community Center, Fitness Center, Indoor Pool, Pool, Tennis Court(s)
    • Services included: Cable TV, Health Club, Internet, Management, Recreation Facility, Security, Road Maintenance, Trash, Snow Removal
    • Association name: REGENCY AT DOMINION VALLEY

    Other

    Other facts
    • Listing agreement: Exclusive Right To Sell
    • Ownership: Fee Simple

    Price history

    DateEventPrice
    9/12/2023Sold$670,000$336/sqft
    Source: Bright MLS #VAPW2056594 Report a problem
    8/12/2023Pending sale$670,000$336/sqft
    Source: Bright MLS #VAPW2056594 Report a problem
    8/11/2023Listed for sale$670,000+48.9%$336/sqft
    Source: Bright MLS #VAPW2056594 Report a problem
    7/24/2017Sold$450,000-2.2%$226/sqft
    Source: Public Record Report a problem
    5/22/2017Pending sale$460,000$231/sqft
    Source: Samson Properties #PW9951890 Report a problem
    5/19/2017Listed for sale$460,000-3.6%$231/sqft
    Source: Samson Properties #PW9951890 Report a problem
    8/15/2005Sold$477,410$240/sqft
    Source: Public Record Report a problem

    Public tax history

    YearProperty taxesTax assessment
    2025$6,177 +7%$630,000 +8.5%
    2024$5,775 +0.4%$580,700 +5%
    2023$5,754 -1%$553,000 +7.5%
    2022$5,810 +0.1%$514,300 +8.1%
    2021$5,805 +7.3%$475,600 +8.4%
    2020$5,408 +115%$438,800 +5.3%
    2019$2,516 -51.2%$416,700 -2.5%
    2018$5,158 -6%$427,200 +1.2%
    2017$5,488 $422,200 -6.2%
    2016$5,488 +2.9%$450,100 -1.3%
    2015$5,333 $456,000 +6.6%
    2014$5,333 $427,800 +7.5%
    2013-- $397,800 +8%
    2012-- $368,200 +2.7%
    2010-- $358,500 +13%
    2009-- $317,300 -24.3%
    2008-- $419,200 -22.6%
    2007-- $541,300 +12.9%
    2006-- $479,400 +421.1%
    2004-- $92,000

    Find assessor info on the county website

    Neighborhood: 20169

    Nearby schools

    GreatSchools rating
    Schools provided by the listing agent
    • District: Prince William County Public Schools

    Source: Bright MLS. This data may not be complete. We recommend contacting the local school district to confirm school assignments for this home.

    Get a cash offer in 3 minutes
    Find out how much your home could sell for in as little as 3 minutes with a no-obligation cash offer.
    Estimated market value
    $721,900
    Get a cash offer in 3 minutes
    Find out how much your home could sell for in as little as 3 minutes with a no-obligation cash offer.
    Estimated market value
    $721,900