Extremely well maintained two bedroom townhouse on private court yard street. With extra parking close by. Home features plenty of cabinets and loads of counter space, and first floor laundry. Great room patio doors lead to your own deck area to relax with friends. Oversized primary bedroom has a vaulted ceiling and 3 closets with more than enough storage. You are close to everything at this location, just minutes from I-71, I-480, and I-80, tons of shopping, and Middleburg Heights award winning rec center.
Closed
$195,000
15513 Shaleside Ct, Middleburg Heights, OH 44130
2beds
1,116sqft
Townhouse, Condominium
Built in 2002
-- sqft lot
$213,000 Zestimate®
$175/sqft
$1,731 Estimated rent
Home value
$213,000
$202,000 - $224,000
$1,731/mo
Zestimate® history
Owner options
List your home for rent
$1,731/mo
Rent Zestimate®
Find your next renter with Zillow Rental Manager. Plus, with online applications, you can quickly screen prospective tenants – for free.
$1,731/mo
Rent Zestimate®
Refinance and save
$1,594/mo
Est. payment
Refinancing to a lower rate could help reduce your monthly payments and save thousands over the life of the loan.
$1,594/mo
Est. payment
Explore your selling options
Work with a Zillow partner agent
Leverage their expertise and Zillow's premium Showcase listings to get your home seen by more buyers.
Get startedList with your own agent
Get your home in front of millions of buyers by listing it on Zillow.
Learn how to do itSell it yourself
Take full control of how buyers see your home on Zillow by listing For Sale by Owner (FSBO).
List your homeWhat's special
Zillow last checked:
Listing updated:
Listed by:
Anthony P Crea Anthony.Crea@AssadCrea.com440-888-8181,
Assad & Crea Realty Group,
Stephen S Crea 216-536-0262,
Assad & Crea Realty Group
Bought with:
Pam Strange, 419874
EXP Realty, LLC.
Source: MLS Now,MLS#: 5065208 Originating MLS: Akron Cleveland Association of REALTORS
Originating MLS: Akron Cleveland Association of REALTORSFacts & features
Interior
Bedrooms & bathrooms
- Bedrooms: 2
- Bathrooms: 2
- Full bathrooms: 1
- 1/2 bathrooms: 1
- Main level bathrooms: 1
Primary bedroom
- Description: Flooring: Carpet
- Features: High Ceilings, Vaulted Ceiling(s), Window Treatments
- Level: Second
- Dimensions: 16.00 x 14.00
Bedroom
- Description: Flooring: Carpet
- Features: Window Treatments
- Level: Second
- Dimensions: 14.00 x 10.00
Dining room
- Description: Flooring: Luxury Vinyl Tile
- Level: First
Eat in kitchen
- Description: Flooring: Luxury Vinyl Tile
- Features: Breakfast Bar
- Level: First
- Dimensions: 17.00 x 13.00
Great room
- Description: Flooring: Luxury Vinyl Tile
- Features: Window Treatments
- Level: First
- Dimensions: 18.00 x 16.00
Heating
- Forced Air, Gas
Cooling
- Central Air
Appliances
- Included: Dryer, Dishwasher, Disposal, Range, Refrigerator, Washer
- Laundry: Inside, In Hall, In Kitchen, Main Level, In Unit
Features
- Breakfast Bar, Built-in Features, Ceiling Fan(s), Entrance Foyer, Eat-in Kitchen, His and Hers Closets, High Speed Internet, Laminate Counters, Multiple Closets, Open Floorplan, Other, Pantry, Recessed Lighting, Storage, Vaulted Ceiling(s), Walk-In Closet(s)
- Windows: Double Pane Windows, Insulated Windows, Screens, Window Treatments
- Basement: None
- Has fireplace: No
- Fireplace features: None
Interior area
- Total structure area: 1,116
- Total interior livable area: 1,116 sqft
- Finished area above ground: 1,116
Property
Parking
- Total spaces: 1
- Parking features: Attached, Direct Access, Electricity, Garage, Garage Door Opener, Paved, Water Available
- Attached garage spaces: 1
Accessibility
- Accessibility features: None
Features
- Levels: Two
- Stories: 2
- Patio & porch: Deck, Other
- Exterior features: Courtyard, Lighting, Playground
- Pool features: None
- Fencing: None
Lot
- Features: Cul-De-Sac, Wooded
Details
- Additional structures: None
- Parcel number: 37202083
Construction
Type & style
- Home type: Condo
- Architectural style: Traditional
- Property subtype: Townhouse, Condominium
- Attached to another structure: Yes
Materials
- Brick, Vinyl Siding
- Foundation: Slab
- Roof: Asphalt,Fiberglass,Other
Condition
- Year built: 2002
Utilities & green energy
- Sewer: Public Sewer
- Water: Public
Community & HOA
Community
- Features: Common Grounds/Area, Lake, Playground, Park
- Security: Carbon Monoxide Detector(s), Smoke Detector(s)
- Subdivision: Crystal Lake Ph 02
HOA
- Has HOA: Yes
- Services included: Association Management, Common Area Maintenance, Insurance, Maintenance Grounds, Maintenance Structure, Recreation Facilities, Reserve Fund, Roof, Snow Removal
- HOA fee: $150 monthly
- HOA name: Courtyards Of Crystal Lake Homeowners Assocation
Location
- Region: Middleburg Heights
Financial & listing details
- Price per square foot: $175/sqft
- Tax assessed value: $175,200
- Annual tax amount: $2,768
- Date on market: 8/28/2024
- Cumulative days on market: 7 days
- Listing terms: Cash,Conventional,FHA,VA Loan
Price history
| Date | Event | Price |
|---|---|---|
| 9/12/2024 | Sold | $195,000+2.7%$175/sqft |
Source:  MLS Now #5065208 Report a problem MLS Now #5065208 Report a problem | ||
| 8/30/2024 | Pending sale | $189,900$170/sqft |
Source: MLS Now #5065208 Report a problem | ||
| 8/28/2024 | Listed for sale | $189,900+63.8%$170/sqft |
Source: MLS Now #5065208 Report a problem | ||
| 3/26/2018 | Listing removed | $115,900$104/sqft |
Source: Russell Real Estate Services #3968438 Report a problem | ||
| 3/26/2018 | Listed for sale | $115,900-0.1%$104/sqft |
Source: Russell Real Estate Services #3968438 Report a problem | ||
| 3/21/2018 | Sold | $116,000+0.1%$104/sqft |
Source: MLS Now #3968438 Report a problem | ||
| 3/19/2018 | Pending sale | $115,900$104/sqft |
Source: Russell Real Estate Services #3968438 Report a problem | ||
| 1/23/2018 | Listed for sale | $115,900-4.5%$104/sqft |
Source: Russell Real Estate Services #3968438 Report a problem | ||
| 5/29/2003 | Sold | $121,400$109/sqft |
Source: Public Record Report a problem | ||
Public tax history
| Year | Property taxes | Tax assessment |
|---|---|---|
| 2025 | $3,074 -2.8% | $61,320 |
| 2024 | $3,162 +16.2% | $61,320 +40.3% |
| 2023 | $2,722 +0.7% | $43,720 |
| 2022 | $2,703 +0.5% | $43,720 |
| 2021 | $2,689 +5.6% | $43,720 +20% |
| 2020 | $2,546 +3% | $36,440 |
| 2019 | $2,472 -1.4% | $36,440 |
| 2018 | $2,508 +3.1% | $36,440 +11.7% |
| 2017 | $2,432 +7.9% | $32,620 |
| 2016 | $2,253 | $32,620 |
| 2015 | $2,253 -6.7% | $32,620 -6.1% |
| 2014 | $2,415 +1.2% | $34,730 |
| 2013 | $2,386 +3.2% | $34,730 |
| 2012 | $2,311 -3.3% | $34,730 -12% |
| 2011 | $2,390 +0.1% | $39,450 |
| 2010 | $2,387 +906.1% | $39,450 |
| 2009 | $237 -90.2% | $39,450 -8% |
| 2008 | $2,431 +2.5% | $42,880 |
| 2007 | $2,372 -4% | $42,880 |
| 2006 | $2,470 +6.5% | $42,880 +2% |
| 2005 | $2,318 +0.7% | $42,040 |
| 2004 | $2,303 +94.3% | $42,040 +80% |
| 2003 | $1,185 +309.5% | $23,350 +322.2% |
| 2002 | $289 -41.5% | $5,530 |
| 2001 | $494 | $5,530 |
| 2000 | $494 | $5,530 |
Find assessor info on the county website
Neighborhood: 44130
Nearby homes
- $176,0002 bd2 ba1.1k sqft15509 Shaleside Ct, Cleveland, OH 44130Sold
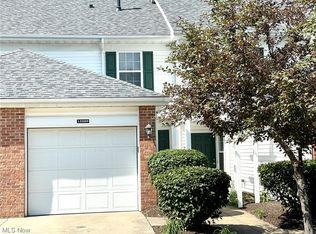
- $227,0002 bd2 ba1.2k sqft15517 Shaleside Ct, Middleburg Heights, OH 44130Off Market
- $214,2002 bd1 ba1.1k sqft15505 Shaleside Ct, Middleburg Heights, OH 44130Off Market

- $214,9002 bd2 ba1.3k sqft15501 Shaleside Ct, Middleburg Heights, OH 44130Off Market
- $216,7002 bd2 ba1.2k sqft15497 Shaleside Ct, Cleveland, OH 44130Off Market
- $207,1002 bd1 ba1.2k sqft15493 Shaleside Ct, Cleveland, OH 44130Off Market
- $217,8002 bd2 ba1.2k sqft15489 Shaleside Ct, Middleburg Heights, OH 44130Off Market
- $192,0002 bd2 ba1.2k sqft15504 Shaleside Ct, Middleburg Heights, OH 44130Sold
Nearby schools
GreatSchools rating
- 5/10Berea-Midpark Middle SchoolGrades: 5-9Distance: 0.5 mi
- 7/10Berea-Midpark High SchoolGrades: 9-12Distance: 2 mi
- 8/10Big Creek Elementary SchoolGrades: PK-4Distance: 1.2 mi
Schools provided by the listing agent
- District: Berea CSD - 1804
Source: MLS Now. This data may not be complete. We recommend contacting the local school district to confirm school assignments for this home.
Get a cash offer in 3 minutes
Find out how much your home could sell for in as little as 3 minutes with a no-obligation cash offer.
Estimated market value
$213,000
Get a cash offer in 3 minutes
Find out how much your home could sell for in as little as 3 minutes with a no-obligation cash offer.
Estimated market value
$213,000
- Ohio
- Cuyahoga County
- Middleburg Heights
- 44130
- 15513 Shaleside Ct
Nearby cities
Nearby zip codes
Other Middleburg Heights Topics
- Apartments for Rent in 44130
- Houses for Sale in 44130
- Houses for Rent in 44130
- 44130 Real Estate
- Middleburg Heights Condos
- Houses for Sale in Middleburg Heights
- Newest Listings in Middleburg Heights
- Middleburg Heights Home Values
- Middleburg Heights Real Estate Agents
- Middleburg Heights Refinance
- Middleburg Heights Mortgage Rates
