First floor living at its finest! This gem offers everything you need on one level, plus a huge 4th bedroom (or bonus/rec room) upstairs, with its own with full bath and closet. Hardwood flooring throughout all living areas, including a spacious family room with sunny views of the screened porch and backyard, and natural-light-filled morning room that's perfect for dining or a cozy seating area. The gourmet kitchen offers the elegance of granite and subway tile, stainless appliances and gas cooking, and a giant center island that's perfect for entertaining. Working from home is a breeze in the office with French doors, interior window shutters and board-and-batten trimwork. Primary bedroom is complete with sitting area extension, private ensuite and walk-in closet. Two more first-floor bedrooms share the home's third full bath. Tons of upgrades like raised ceilings, 8-foot doorways, 4" casings, and thoughtful touches like floor outlets, large utility sink, keypad deadbolts, 20-amp service in the garages. Plenty of walk-in storage (340 SF could be finished - HVAC is large enough and sheetrock is there waiting for you). OH, did we mention you'll likely have NO ELECTRIC BILL - solar panels' excess electricity more than offset the 2023 usage, and your EV charging outlet is installed and ready-to-go. Enjoy blue ribbon schools, the convenience of Midlothian, all of Rountrey's sought-after amenities, plus NewMarket's convenient pool and clubhouse just steps away.
Sold for $671,800
$671,800
15513 Sultree Dr, Midlothian, VA 23112
4beds
2,792sqft
Single Family Residence
Built in 2020
0.28 Acres Lot
$726,700 Zestimate®
$241/sqft
$3,316 Estimated rent
Home value
$726,700
$690,000 - $763,000
$3,316/mo
Zestimate® history
Owner options
List your home for rent
$3,316/mo
Rent Zestimate®
Find your next renter with Zillow Rental Manager. Plus, with online applications, you can quickly screen prospective tenants – for free.
$3,316/mo
Rent Zestimate®
Refinance and save
$4,465/mo
Est. payment
Refinancing to a lower rate could help reduce your monthly payments and save thousands over the life of the loan.
$4,465/mo
Est. payment
Explore your selling options
Work with a Zillow partner agent
Leverage their expertise and Zillow's premium Showcase listings to get your home seen by more buyers.
Get startedList with your own agent
Get your home in front of millions of buyers by listing it on Zillow.
Learn how to do itSell it yourself
Take full control of how buyers see your home on Zillow by listing For Sale by Owner (FSBO).
List your homeWhat's special
Rec roomBlue ribbon schoolsSolar panelsStainless appliancesFloor outletsSunny viewsPrimary bedroom
Zillow last checked:
Listing updated:
Listed by:
Amy Sinnett 804-937-9350,
Ashton Row Realty,
Brent Sinnett 804-651-8604,
Ashton Row Realty
Bought with:
Richard Thexton, 0225196655
Bob Firestone & Co., Inc.
Source: CVRMLS,MLS#: 2405324 Originating MLS: Central Virginia Regional MLS
Originating MLS: Central Virginia Regional MLSFacts & features
Interior
Bedrooms & bathrooms
- Bedrooms: 4
- Bathrooms: 3
- Full bathrooms: 3
Primary bedroom
- Description: Walk In Closet, Ensuite Bath
- Level: First
- Dimensions: 15.0 x 20.0
Bedroom 2
- Description: great closet, adj. bath
- Level: First
- Dimensions: 11.6 x 13.0
Bedroom 3
- Description: Ceiling fan, adj bath
- Level: First
- Dimensions: 11.6 x 11.6
Bedroom 4
- Description: Bonus Room - Full Bath & Closet
- Level: Second
- Dimensions: 15.0 x 18.0
Other
- Description: 1 Bay Garage Wkshp, approx
- Level: First
- Dimensions: 11.2 x 18.2
Other
- Description: 2 Bay Garage, approx
- Level: First
- Dimensions: 17.2 x 19.8
Other
- Description: Screened Porch
- Level: First
- Dimensions: 10.0 x 14.0
Additional room
- Description: Finishable Attic Storage
- Level: Second
- Dimensions: 20.0 x 16.0
Family room
- Description: Hardwood, Ceiling Fan
- Level: First
- Dimensions: 16.0 x 16.0
Foyer
- Description: Hardwood flooring
- Level: First
- Dimensions: 6.0 x 19.0
Other
- Description: Tub & Shower
- Level: First
Other
- Description: Tub & Shower
- Level: Second
Kitchen
- Description: Gas cooktop, Granite
- Level: First
- Dimensions: 16.0 x 20.0
Laundry
- Description: Closet, Shelving
- Level: First
- Dimensions: 6.0 x 9.0
Office
- Description: French Doors, Window shutters
- Level: First
- Dimensions: 10.0 x 13.0
Sitting room
- Description: Walk Out to Screened Porch
- Level: First
- Dimensions: 13.0 x 10.0
Heating
- Forced Air, Natural Gas, Zoned
Cooling
- Zoned
Appliances
- Included: Built-In Oven, Cooktop, Dishwasher, Gas Cooking, Disposal, Gas Water Heater, Microwave, Range, Tankless Water Heater
Features
- Bedroom on Main Level, Ceiling Fan(s), French Door(s)/Atrium Door(s), Granite Counters, High Ceilings, Kitchen Island, Main Level Primary, Pantry, Walk-In Closet(s)
- Flooring: Partially Carpeted, Tile, Wood
- Doors: French Doors
- Basement: Crawl Space
- Attic: Expandable,Walk-In
- Has fireplace: No
Interior area
- Total interior livable area: 2,792 sqft
- Finished area above ground: 2,792
Property
Parking
- Total spaces: 3
- Parking features: Attached, Driveway, Finished Garage, Garage, Paved, Workshop in Garage
- Attached garage spaces: 3
- Has uncovered spaces: Yes
Accessibility
- Accessibility features: Accessible Bedroom
Features
- Levels: One and One Half
- Stories: 1.5
- Patio & porch: Rear Porch, Front Porch, Screened, Porch
- Exterior features: Sprinkler/Irrigation, Porch, Paved Driveway
- Pool features: Pool, Community
Lot
- Size: 0.28 Acres
Details
- Parcel number: 714694237000000
- Zoning description: R12
Construction
Type & style
- Home type: SingleFamily
- Architectural style: Craftsman,Transitional
- Property subtype: Single Family Residence
Materials
- Block, Drywall, Frame, Stone, Vinyl Siding
- Roof: Composition
Condition
- Resale
- New construction: No
- Year built: 2020
Utilities & green energy
- Sewer: Public Sewer
- Water: Public
Green energy
- Energy efficient items: Solar Panel(s)
- Energy generation: Solar
Community & HOA
Community
- Features: Clubhouse, Fitness, Home Owners Association, Park, Pool, Tennis Court(s), Trails/Paths
- Subdivision: Rountrey
HOA
- Has HOA: Yes
- Services included: Clubhouse, Common Areas, Pool(s), Recreation Facilities
- HOA fee: $260 quarterly
Location
- Region: Midlothian
Financial & listing details
- Price per square foot: $241/sqft
- Tax assessed value: $692,700
- Annual tax amount: $5,067
- Date on market: 1/25/2026
- Ownership: Individuals
- Ownership type: Sole Proprietor
Price history
| Date | Event | Price |
|---|---|---|
| 6/3/2024 | Sold | $671,8000%$241/sqft |
Source:  CVRMLS #2405324 Report a problem CVRMLS #2405324 Report a problem | ||
| 3/10/2024 | Pending sale | $672,000$241/sqft |
Source: CVRMLS #2405324 Report a problem | ||
| 3/6/2024 | Listed for sale | $672,000+38%$241/sqft |
Source: CVRMLS #2405324 Report a problem | ||
| 3/17/2020 | Sold | $486,955$174/sqft |
Source: CVRMLS #1934081 Report a problem | ||
Public tax history
| Year | Property taxes | Tax assessment |
|---|---|---|
| 2025 | $6,275 +0.7% | $705,100 +1.8% |
| 2024 | $6,234 +23% | $692,700 +24.4% |
| 2023 | $5,068 +7.8% | $556,900 +9% |
| 2022 | $4,702 +0.7% | $511,100 +4% |
| 2021 | $4,670 +287.1% | $491,600 +287.1% |
| 2020 | $1,207 +4.1% | $127,000 +4.1% |
| 2019 | $1,159 +6.1% | $122,000 +6.1% |
| 2018 | $1,093 | $115,000 |
| 2017 | -- | -- |
Find assessor info on the county website
Neighborhood: 23112
Nearby homes
- $791,3004 bd3 ba3.5k sqft15519 Sultree Dr, Midlothian, VA 23112Off Market
- $976,3005 bd5 ba3.8k sqft15501 Sultree Dr, Midlothian, VA 23112Off Market
- $912,3006 bd5 ba4.4k sqft2312 Prenoman Ln, Midlothian, VA 23112Off Market
- $799,5004 bd3 ba3.5k sqft2318 Prenoman Ln, Midlothian, VA 23112Off Market
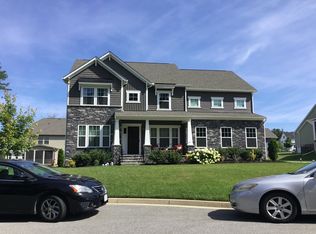
- $731,0004 bd3 ba2.7k sqft15512 Sultree Dr, Midlothian, VA 23112Off Market
- $--14.05 acres15512 Sultree Dr, Midlothian, VA 23112Off Market
- $760,9005 bd3 ba3.5k sqft15518 Sultree Dr, Midlothian, VA 23112Off Market
- $757,3004 bd2 ba3.1k sqft15506 Sultree Dr, Midlothian, VA 23112Off Market
Nearby schools
GreatSchools rating
- 8/10Old Hundred ElementaryGrades: PK-5Distance: 1 mi
- 9/10Midlothian Middle SchoolGrades: 6-8Distance: 3.8 mi
- 8/10Midlothian High SchoolGrades: 9-12Distance: 3.1 mi
Schools provided by the listing agent
- Elementary: Old Hundred
- Middle: Midlothian
- High: Midlothian
Source: CVRMLS. This data may not be complete. We recommend contacting the local school district to confirm school assignments for this home.
Get a cash offer in 3 minutes
Find out how much your home could sell for in as little as 3 minutes with a no-obligation cash offer.
Estimated market value
$726,700
Get a cash offer in 3 minutes
Find out how much your home could sell for in as little as 3 minutes with a no-obligation cash offer.
Estimated market value
$726,700
- Virginia
- Chesterfield County
- Midlothian
- 23112
- 15513 Sultree Dr
