A timeless retreat tucked within the prestigious enclave of Royal Oaks and conceived by acclaimed architect A. Jaye Levin, AIA, known for creating homes that reflect a strong sense of community and relate architecturally to their surroundings, this remarkable residence is a masterful expression of light, proportion, and connection to nature. Bathed in natural light from numerous skylights and framed by picturesque greenery, every space feels open, tranquil, and connected to its surroundings. A dramatic beamed ceiling anchors the living room, creating warmth and architectural presence, while designer lighting elevates the dining room to an intimate setting for unforgettable gatherings. Throughout the main living spaces, rich dark wood flooring lends warmth and sophistication, beautifully contrasted by striking black-and-white tiled floors in the entry, kitchen, and family room, echoed by the kitchen's sleek glass tile backsplash. The beautifully appointed kitchen is as functional as it is refined, featuring quartz countertops, Sub-Zero refrigeration, Miele double ovens, and a seamless flow into the entertaining spaces. Plantation shutters add timeless elegance, complementing the home's clean aesthetic. The luxurious primary suite is designed as a true retreat. A separate sitting area with a charming window seat invites quiet mornings with a favorite book, while custom built-in shelving and a desk create the perfect work-from-home or creative space. The spa-inspired primary bath offers dual sinks and a spacious two-person glass-enclosed shower with built-in seating, creating a peaceful escape at the end of the day. A versatile bonus room with its own private entrance offers exceptional flexibility as an office, studio, or gym. Equally captivating, the grounds offer complete privacy amid mature landscaping. Lounge beside the sparkling pool, relax under the cabana, unwind in the above-ground spa, or gather beneath the gazebo around the fire pit as the evening sky comes alive overhead. A tranquil fountain, expansive turf lawn, and breathtaking mountain backdrop complete this serene outdoor sanctuary, ideal for grand entertaining and everyday relaxation. Solar panels further enhance the home's efficiency and modern livability. Perfectly situated south of Ventura Blvd in one of Encino's most coveted neighborhoods, moments from the Westside and within the highly sought-after Lanai SD, this remarkable residence is more than a home; it is an architectural legacy.
Under contract
Listed by: Christie's Int. R.E SoCal • Andrew Spitz • Contact: 818-370-6121
$1,885,000
15514 High Knoll Rd, Encino, CA 91436
3beds
3,022sqft
Single Family Residence
Built in 1961
0.27 Acres Lot
$1,835,100 Zestimate®
$624/sqft
$-- HOA
What's special
- 70 days
- 105
- 3
Likely to sell faster than
Zillow last checked:
Listing updated:
Listed by:
Andrew Spitz DRE #00924610 818-370-6121,
Christie's Int. R.E SoCal,
Fran H. Chavez DRE #01013357 818-517-1411,
Christie's International Real Estate SoCal
Source: CRMLS,MLS#: SR26153046 Originating MLS: California Regional MLS
Originating MLS: California Regional MLSFacts & features
Interior
Bedrooms & bathrooms
- Bedrooms: 3
- Bathrooms: 4
- 3/4 bathrooms: 3
- 1/2 bathrooms: 1
- Main level bathrooms: 4
- Main level bedrooms: 3
Rooms
- Room types: Bathroom, Bonus Room, Bedroom, Entry/Foyer, Family Room, Kitchen, Laundry, Living Room, Primary Bedroom, Other, Pantry, Retreat, Dining Room
Bedroom
- Features: All Bedrooms Down
Bathroom
- Features: Dual Sinks, Enclosed Toilet, Granite Counters, Hollywood Bath, Multiple Shower Heads, Walk-In Shower
Bathroom
- Features: Jack and Jill Bath
Family room
- Features: Separate Family Room
Kitchen
- Features: Kitchen/Family Room Combo, Quartz Counters, Remodeled, Updated Kitchen, Walk-In Pantry
Other
- Features: Walk-In Closet(s)
Pantry
- Features: Walk-In Pantry
Heating
- Central
Cooling
- Central Air
Appliances
- Included: Convection Oven, Double Oven, Dishwasher, Freezer, Disposal, Gas Range, Gas Water Heater, Microwave, Refrigerator, Range Hood, Dryer, Washer
- Laundry: Inside, Laundry Room
Features
- Beamed Ceilings, Built-in Features, Ceiling Fan(s), Separate/Formal Dining Room, Eat-in Kitchen, Open Floorplan, Quartz Counters, Stone Counters, Recessed Lighting, Storage, Unfurnished, All Bedrooms Down, Jack and Jill Bath, Primary Suite, Walk-In Pantry, Walk-In Closet(s)
- Flooring: Tile, Wood
- Doors: French Doors, Mirrored Closet Door(s), Sliding Doors
- Windows: Custom Covering(s), Garden Window(s), Plantation Shutters, Skylight(s)
- Has fireplace: Yes
- Fireplace features: Living Room
- Common walls with other units/homes: No Common Walls
Interior area
- Total interior livable area: 3,022 sqft
Video & virtual tour
Property
Parking
- Total spaces: 2
- Parking features: Garage Faces Front, Garage, Garage Door Opener, Private, Side By Side
- Attached garage spaces: 2
Accessibility
- Accessibility features: Grab Bars, No Stairs
Features
- Levels: One
- Stories: 1
- Entry location: 1
- Patio & porch: Brick, Concrete, Front Porch, Open, Patio
- Exterior features: Lighting, Fire Pit
- Has private pool: Yes
- Pool features: In Ground, Private
- Has spa: Yes
- Spa features: Above Ground, Private
- Fencing: Block,Chain Link
- Has view: Yes
- View description: Pool, Trees/Woods
Lot
- Size: 0.27 Acres
- Features: Back Yard, Front Yard, Landscaped, Sprinkler System
Details
- Additional structures: Gazebo
- Parcel number: 2285007020
- Special conditions: Standard
Construction
Type & style
- Home type: SingleFamily
- Architectural style: Contemporary
- Property subtype: Single Family Residence
Materials
- Drywall, Stucco
- Roof: Flat
Condition
- Updated/Remodeled
- New construction: No
- Year built: 1961
Utilities & green energy
- Electric: Standard
- Sewer: Public Sewer
- Water: Public
- Utilities for property: Electricity Connected, Natural Gas Connected, Sewer Connected, Water Connected
Community & HOA
Community
- Features: Street Lights
- Security: Security System, Closed Circuit Camera(s)
Location
- Region: Encino
Financial & listing details
- Price per square foot: $624/sqft
- Tax assessed value: $2,218,984
- Date on market: 7/15/2026
- Cumulative days on market: 70 days
- Listing terms: Cash,Cash to Existing Loan
- Road surface type: Paved
Estimated market value
$1,835,100
$1.74M - $1.93M
$8,543/mo
Price history
| Date | Event | Price |
|---|---|---|
| 8/18/2026 | Contingent | $1,885,000$624/sqft |
Source:  CRMLS #SR26153046 Report a problem CRMLS #SR26153046 Report a problem | ||
| 7/15/2026 | Listed for sale | $1,885,000-5.7%$624/sqft |
Source: CRMLS #SR26153046 Report a problem | ||
| 5/20/2026 | Listing removed | $1,999,990$662/sqft |
Source:  CLAW #26662185 Report a problem CLAW #26662185 Report a problem | ||
| 4/27/2026 | Price change | $1,999,990-11.1%$662/sqft |
Source: CLAW #26662185 Report a problem | ||
| 3/10/2026 | Listed for sale | $2,250,000+9.8%$745/sqft |
Source: CLAW #26662185 Report a problem | ||
| 6/27/2022 | Sold | $2,050,000-6.8%$678/sqft |
Source: Public Record Report a problem | ||
| 6/8/2022 | Pending sale | $2,199,000$728/sqft |
Source: CLAW #22-158147 Report a problem | ||
| 5/30/2022 | Contingent | $2,199,000$728/sqft |
Source: CLAW #22-158147 Report a problem | ||
| 5/20/2022 | Listed for sale | $2,199,000+69.4%$728/sqft |
Source: CLAW #22-158147 Report a problem | ||
| 7/2/2015 | Sold | $1,298,000+0.2%$430/sqft |
Source: Public Record Report a problem | ||
| 6/11/2015 | Pending sale | $1,295,000$429/sqft |
Source: Wish Sotheby's International Realty #sr15107929 Report a problem | ||
| 5/21/2015 | Listed for sale | $1,295,000+0.5%$429/sqft |
Source: Wish Sotheby's International Realty #sr15107929 Report a problem | ||
| 4/13/2015 | Listing removed | $1,289,000$427/sqft |
Source: Rodeo Realty #SR14244950 Report a problem | ||
| 3/17/2015 | Pending sale | $1,289,000$427/sqft |
Source: Rodeo Realty #SR14244950 Report a problem | ||
| 2/19/2015 | Price change | $1,289,000-2.7%$427/sqft |
Source: Rodeo Realty #SR14244950 Report a problem | ||
| 1/3/2015 | Price change | $1,325,000+1.9%$438/sqft |
Source: Rodeo Realty #SR14244950 Report a problem | ||
| 1/2/2015 | Price change | $1,300,000-5.1%$430/sqft |
Source: Rodeo Realty #SR14244950 Report a problem | ||
| 12/16/2014 | Price change | $1,370,000-2.1%$453/sqft |
Source: Rodeo Realty #SR14244950 Report a problem | ||
| 11/19/2014 | Listed for sale | $1,400,000+64.7%$463/sqft |
Source: Rodeo Realty #SR14244950 Report a problem | ||
| 12/28/2012 | Sold | $850,000$281/sqft |
Source: Public Record Report a problem | ||
Public tax history
| Year | Property taxes | Tax assessment |
|---|---|---|
| 2026 | -- | $2,218,984 +2% |
| 2025 | $26,363 +1.3% | $2,175,476 +2% |
| 2024 | $26,025 +1.7% | $2,132,820 +2% |
| 2023 | $25,601 +4.7% | $2,091,000 +95.1% |
| 2022 | $24,440 +91.2% | $1,071,751 +2% |
| 2021 | $12,783 -1% | $1,050,737 +1% |
| 2020 | $12,910 | $1,039,964 +2% |
| 2019 | $12,910 +5.1% | $1,019,573 +2% |
| 2018 | $12,284 | $999,582 +2% |
| 2017 | $12,284 +2.2% | $979,983 +2% |
| 2016 | $12,017 +2.5% | $960,769 +10.3% |
| 2015 | $11,728 +9.5% | $870,918 +2% |
| 2014 | $10,708 | $853,858 +404.7% |
| 2012 | -- | $169,195 +2% |
| 2011 | -- | $165,878 +0.8% |
| 2010 | -- | $164,640 -0.2% |
| 2009 | -- | $165,032 +2% |
| 2008 | -- | $161,797 +2% |
| 2007 | -- | $158,625 +2% |
| 2006 | -- | $155,516 |
| 2005 | -- | $155,516 +4% |
| 2004 | -- | $149,480 +1.9% |
| 2003 | -- | $146,741 +2% |
| 2002 | -- | $143,865 +4% |
| 2000 | -- | $138,280 |
Find assessor info on the county website
Monthly payment
Est. payment
Payment breakdown
Explore the cost of this home by adjusting the details. Changes won't be saved.Climate risks
Neighborhood: Encino
Nearby schools
Schools provided by the listing agent
- Elementary: Lanai Road
Source: CRMLS. This data may not be complete. We recommend contacting the local school district to confirm school assignments for this home.
Similar homes
- $1,999,0004 bd4 ba3.5k sqft15059 Rayneta Dr, Sherman Oaks, CA 91403For Sale
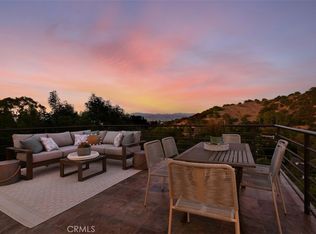 MLS ID #SR26149608, Tracey Feder, Equity Union. CRMLS
 - $1,893,0003 bd3 ba2.2k sqft10523 Selkirk Ln, Los Angeles, CA 90077For Sale
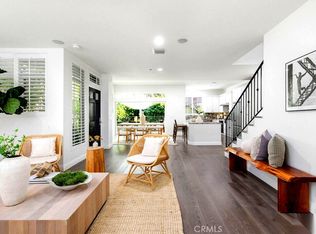 MLS ID #TR26191355, Jonathan Minerick, Homecoin.com. CRMLS
 - $1,695,9993 bd3 ba2.5k sqft5062 Avenida Hacienda, Tarzana, CA 91356For Sale
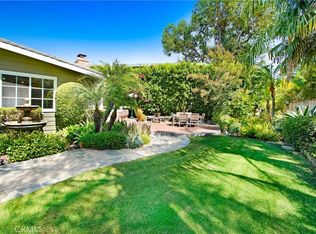 MLS ID #SR26152336, Debra Lund, Beverly and Company. CRMLS
 - $1,975,0004 bd4 ba2k sqft4028 Woodman Cyn, Sherman Oaks, CA 91423For Sale
 MLS ID #SR26181409, Stephanie Vitacco, Equity Union. CRMLS
Local buyer's agents are ready to help
