
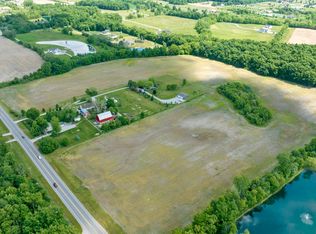
Unique opportunity to own two parcels totaling 11 acres in a prime location in growing Leo and northwest Fort Wayne, offering exceptional flexibility for residential, business, or investment use. The primary 10.2-acre parcel features a 1,200 sq ft, three-bedroom ranch alongside a large flex building with recently expanded office space—ideal for a home-based business, workshop, or operations hub. The main barn features all concrete floors, providing durability and versatility for a variety of uses. Three expansive pole barns offer substantial capacity for equipment, materials, or tenant use. The main building is fully linked to the middle barn (Building 3), enhancing functionality for operations and communications. The home and buildings on this parcel are currently producing rental income, with existing leases that include a tree service, communications company, residential tenant, and additional storage rentals—delivering immediate cash flow for the next owner. A well-maintained pond adds both functionality and scenic appeal. The second parcel, spanning 0.8 acres, includes its own three-bedroom ranch with a separate driveway—well-suited for multi-generational living, guest accommodations, or additional rental income. With strong potential for construction operations, specialized storage and logistics, future residential development, or even a wedding/event venue, this property offers a rare combination of location, acreage, infrastructure, and income-producing capability. This property currently houses a business conducting active operations, therefore earliest possession is July 1st. The property will be clear of all equipment in the coming months.
Active
$2,800,000
15514 Tonkel Rd, Leo, IN 46765
3beds
1,175sqft
Single Family Residence
Built in 1917
11 Acres Lot
$749,600 Zestimate®
$--/sqft
$-- HOA
What's special
- 174 days
- 371
- 7
Zillow last checked:
Listing updated:
Listed by:
David Weigand 317-660-4444,
Encore Sotheby's International Realty
Source: IRMLS,MLS#: 202611322
Facts & features
Interior
Bedrooms & bathrooms
- Bedrooms: 3
- Bathrooms: 1
- Full bathrooms: 1
- Main level bedrooms: 3
Bedroom 1
- Level: Main
Bedroom 2
- Level: Main
Dining room
- Area: 0
- Dimensions: 0 x 0
Family room
- Area: 0
- Dimensions: 0 x 0
Kitchen
- Level: Main
- Area: 88
- Dimensions: 8 x 11
Living room
- Level: Main
- Area: 168
- Dimensions: 14 x 12
Office
- Area: 0
- Dimensions: 0 x 0
Heating
- Natural Gas, Forced Air, Multiple Heating Systems
Cooling
- Window Unit(s)
Appliances
- Included: Dishwasher, Refrigerator, Electric Range, Gas Water Heater
- Laundry: Dryer Hook Up Gas/Elec, Sink
Features
- Guest Quarters
- Basement: Unfinished,Sump Pump
- Number of fireplaces: 1
- Fireplace features: Family Room
Interior area
- Total structure area: 1,625
- Total interior livable area: 1,175 sqft
- Finished area above ground: 1,175
- Finished area below ground: 0
Video & virtual tour
Property
Parking
- Total spaces: 2
- Parking features: Carport
- Has garage: Yes
- Carport spaces: 2
Features
- Levels: One
- Stories: 1
- Patio & porch: Patio
- Has view: Yes
- On waterfront: Yes
- Waterfront features: Waterfront, Pier/Dock, Pond
Lot
- Size: 11 Acres
- Dimensions: 900 x 532
- Features: Few Trees, 10-14.999, City/Town/Suburb, Near Walking Trail
Details
- Additional structures: Pole/Post Building, Outbuilding, Gazebo
- Parcel number: 020318301001.000042
- Zoning: A3
- Other equipment: Sump Pump
Construction
Type & style
- Home type: SingleFamily
- Property subtype: Single Family Residence
Materials
- Vinyl Siding, Wood Siding
Condition
- New construction: No
- Year built: 1917
Utilities & green energy
- Sewer: City
- Water: City
Community & HOA
Community
- Subdivision: None
Location
- Region: Leo
Financial & listing details
- Tax assessed value: $366,400
- Annual tax amount: $7,712
- Date on market: 4/3/2026
Estimated market value
$749,600
$637,000 - $907,000
$1,422/mo
Price history
| Date | Event | Price |
|---|---|---|
| 4/3/2026 | Price change | $2,800,000+273.3% |
Source:  IRMLS #202611322 Report a problem IRMLS #202611322 Report a problem | ||
| 4/25/2022 | Pending sale | $750,000 |
Source: IRMLS #202213294 Report a problem | ||
| 4/15/2022 | Listed for sale | $750,000 |
Source: IRMLS #202213294 Report a problem | ||
Public tax history
| Year | Property taxes | Tax assessment |
|---|---|---|
| 2025 | $5,371 +3.6% | $366,400 +18% |
| 2024 | $5,187 +81.2% | $310,400 -1.3% |
| 2023 | $2,863 -1.7% | $314,400 +19.4% |
| 2022 | $2,912 -2.6% | $263,400 +5% |
| 2021 | $2,989 +13.1% | $250,900 |
| 2020 | $2,643 -0.6% | $250,900 |
| 2019 | $2,660 -1.8% | $250,900 +4.3% |
| 2018 | $2,709 -0.7% | $240,500 +2% |
| 2017 | $2,728 +4% | $235,700 -0.2% |
| 2016 | $2,624 -1.9% | $236,200 +1.2% |
| 2014 | $2,676 -3.2% | $233,500 -0.5% |
| 2013 | $2,765 | $234,600 -1.2% |
| 2010 | -- | $237,500 +24.7% |
| 2007 | -- | $190,400 +46.5% |
| 2004 | -- | $130,000 |
Find assessor info on the county website
Monthly payment
Est. payment
Payment breakdown
Explore the cost of this home by adjusting the details. Changes won't be saved.Climate risks
Neighborhood: 46765
Nearby schools
Schools provided by the listing agent
- Elementary: Perry Hill
- Middle: Maple Creek
- High: Carroll
- District: Northwest Allen County
Source: IRMLS. This data may not be complete. We recommend contacting the local school district to confirm school assignments for this home.