Skip main navigation
Sold for $900,000
  • $900,000

    15514 W La Salle Avenue, Lakewood, CO 80228

    4beds
    3,295sqft
    Single Family Residence
    Built in 2017
    3,900 Square Feet Lot
    $886,400 Zestimate®
    $273/sqft
    $4,630 Estimated rent

    Home value

    $886,400

    $833,000 - $948,000

    $4,630/mo

    Zestimate® history
    Loading
    Loading...

    Owner options

    List your home for rent

    $4,630/mo

    Rent Zestimate®

    Find your next renter with Zillow Rental Manager. Plus, with online applications, you can quickly screen prospective tenants – for free.

    Learn more

    $4,630/mo

    Rent Zestimate®

    Refinance and save

    $5,388/mo

    Est. payment

    Refinancing to a lower rate could help reduce your monthly payments and save thousands over the life of the loan.

    See today's rates

    $5,388/mo

    Est. payment

    Explore your selling options

    Work with a Zillow partner agent

    Leverage their expertise and Zillow's premium Showcase listings to get your home seen by more buyers.

    Get started

    List with your own agent

    Get your home in front of millions of buyers by listing it on Zillow.

    Learn how to do it

    Sell it yourself

    Take full control of how buyers see your home on Zillow by listing For Sale by Owner (FSBO).

    List your home

    What's special

    Light-filled officeQuiet basement guest retreatSpacious primary suiteFully remodeled kitchenIdeal floor plan
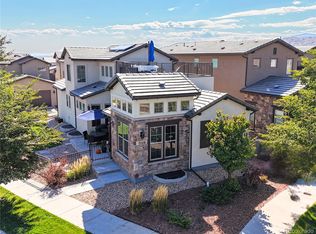
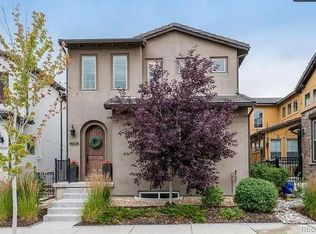
    Wow!! Welcome to the Solterra dream home you’ve been waiting for! This move-in-ready home offers the best in modern Colorado living with its refreshing indoor/outdoor living spaces, ideal floor plan and highly sought-after neighborhood. Boasting 3,200 finished square feet, including a spacious primary suite, two additional second floor bedrooms with a connecting bathroom, a light-filled office, a quiet basement guest retreat, and an expansive and flexible basement recreational room, this home is perfect for all things live, work and play! Open up your sliding doors located adjacent to your fully remodeled kitchen and bask in Denver's 300 days of sunshine. The beautifully landscaped patio and yard feature plenty of space for outdoor dining, living, cooking, gardening and entertaining. Conveniently located next to your own neighborhood tennis court and park! Don’t forget the incredible amenities found at the neighborhood clubhouse, "The Retreat," including playgrounds, tennis courts, open spaces, events, social clubs, summer food trucks and an infinity pool with spectacular views. Steps away from Red Rocks, Green Mountain, Bear Creek Lake Park, Fox Hollow Golf Course and more! Don’t miss your chance to call this your dream home!

    Zillow last checked:

    Listing updated:

    Listed by:

    Zach Florence zach@florencerealtyco.com,

    Florence Realty Co.

    Bought with:

    Siyeh Shinn-Gibbs, 100040814

    Compass - Denver

    Source: REcolorado as distributed by MLS GRID,MLS#: 3438094MLS Logo

    Facts & features

    Interior

    Bedrooms & bathrooms
    • Bedrooms: 4
    • Bathrooms: 4
    • Full bathrooms: 2
    • 3/4 bathrooms: 1
    • 1/2 bathrooms: 1
    • Main level bathrooms: 1
    Bedroom
    • Level: Basement
    Bedroom
    • Level: Upper
    Bedroom
    • Level: Upper
    Bedroom
    • Level: Upper
    Bathroom
    • Level: Main
    Bathroom
    • Level: Basement
    Bathroom
    • Level: Upper
    Bathroom
    • Level: Upper
    Bonus room
    • Level: Basement
    Dining room
    • Level: Main
    Kitchen
    • Level: Main
    Laundry
    • Level: Upper
    Living room
    • Level: Main
    Mud room
    • Level: Main
    Office
    • Level: Main
    Heating
    • Forced Air
    Cooling
    • Central Air
    Appliances
    • Included: Convection Oven, Dishwasher, Disposal, Dryer, Microwave, Oven, Range Hood, Self Cleaning Oven, Washer
    • Laundry: In Unit
    Features
    • Eat-in Kitchen, Entrance Foyer, Five Piece Bath, Jack & Jill Bathroom, Kitchen Island, Open Floorplan, Primary Suite, Quartz Counters, Smoke Free, Walk-In Closet(s)
    • Flooring: Carpet, Vinyl
    • Windows: Double Pane Windows
    • Basement: Finished,Interior Entry,Partial,Sump Pump
    • Common walls with other units/homes: No Common Walls
    Interior area
    • Total structure area: 3,295
    • Total interior livable area: 3,295 sqft
    • Finished area above ground: 2,187
    • Finished area below ground: 1,013

    Property

    Parking
    • Total spaces: 2
    • Parking features: Garage - Attached
    • Attached garage spaces: 2
    Features
    • Levels: Two
    • Stories: 2
    • Patio & porch: Patio
    • Exterior features: Garden
    • Fencing: Full
    Lot
    • Size: 3,900 Square Feet
    • Features: Landscaped, Level, Master Planned, Near Public Transit
    Details
    • Parcel number: 501987
    • Special conditions: Standard

    Construction

    Type & style
    • Home type: SingleFamily
    • Architectural style: Contemporary,Traditional
    • Property subtype: Single Family Residence
    Materials
    • Frame, Stucco
    • Foundation: Slab
    • Roof: Concrete
    Condition
    • New Construction
    • New construction: Yes
    • Year built: 2017

    Utilities & green energy

    • Sewer: Public Sewer
    • Water: Public

    Community & HOA

    Community
    • Security: Video Doorbell
    • Subdivision: Solterra
    HOA
    • Has HOA: Yes
    • Amenities included: Park, Pool
    • Services included: Insurance, Maintenance Grounds, Snow Removal, Trash
    • HOA fee: $160 monthly
    • HOA name: Solterra / Overlook Property Management
    • HOA phone: 303-991-2192
    • Second HOA fee: $350 quarterly
    • Second HOA name: Fossil Ridge Metro District #1
    • Second HOA phone: 303-991-9192
    Location
    • Region: Lakewood

    Financial & listing details

    • Price per square foot: $273/sqft
    • Tax assessed value: $948,097
    • Annual tax amount: $8,326
    • Date on market: 10/16/2025
    • Listing terms: Cash,Conventional,FHA,VA Loan
    • Exclusions: Seller's Personal Property
    • Ownership: Individual
    • Road surface type: Paved

    Price history

    DateEventPrice
    12/23/2025Sold$900,000$273/sqft
    Source: REcolorado as distributed by MLS GRID #3438094 Report a problem
    11/21/2025Pending sale$900,000$273/sqft
    Source: REcolorado as distributed by MLS GRID #3438094 Report a problem
    10/16/2025Listed for sale$900,000+38.5%$273/sqft
    Source: REcolorado as distributed by MLS GRID #3438094 Report a problem
    11/27/2019Sold$650,000$197/sqft
    Source: Public Record Report a problem
    10/29/2019Pending sale$650,000$197/sqft
    Source: Windermere Metro Denver Real Estate #2997198 Report a problem
    10/17/2019Price change$650,000-2.3%$197/sqft
    Source: Windermere Metro Denver Real Estate #2997198 Report a problem
    9/11/2019Listed for sale$665,000+15.6%$202/sqft
    Source: Windermere Metro Denver Real Estate #2997198 Report a problem
    1/3/2017Sold$575,426$175/sqft
    Source: Public Record Report a problem

    Public tax history

    YearProperty taxesTax assessment
    2025$8,326 +0.3%$59,256 +4.7%
    2024$8,299 +8.8%$56,579
    2023$7,628 -2.4%$56,579 +10.3%
    2022$7,814 +1.9%$51,277 -2.8%
    2021$7,671 $52,753 +4.3%
    2020$7,671 -2.3%$50,578
    2019$7,848 +10.9%$50,578 +8.6%
    2018$7,079 $46,567
    2017$7,079 $46,567
    2016-- --
    Find assessor info on the county website

    Neighborhood: Solterra

    Nearby schools

    GreatSchools rating
    Schools provided by the listing agent
    • Elementary: Rooney Ranch
    • Middle: Dunstan
    • High: Green Mountain
    • District: Jefferson County R-1

    Source: REcolorado as distributed by MLS GRID. This data may not be complete. We recommend contacting the local school district to confirm school assignments for this home.

    Get a cash offer in 3 minutes
    Find out how much your home could sell for in as little as 3 minutes with a no-obligation cash offer.
    Estimated market value
    $886,400
    Get a cash offer in 3 minutes
    Find out how much your home could sell for in as little as 3 minutes with a no-obligation cash offer.
    Estimated market value
    $886,400