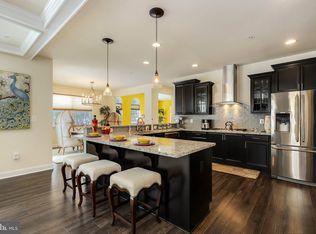
This beautiful young Colonial is located in a private cul-de-sac in a Golf Resort-Style Community. One of the larger models in the community with over 5,100 sq ft! This home backs to a common area where you can enjoy more privacy from your rear trex deck. Enjoy your scenic views of the popular Lake Presidential Golf Course from your front balcony. The main level is staged on engineered hardwood floors with an open layout concept. The main entrance is flanked by a formal living room and separate dining area with plenty of natural light. The upgraded kitchen includes a dry bar nook, Granite countertops, Stainless Steel Appliances, and a large center island overlooking the family room with a gas fireplace. The main level also provides a private room for an additional bedroom or an office perfect for remote work. Take full advantage of this home's unique space off the family room with additional countertops that can be used for school/office/bar purposes. The upper level provides 4 generous sized bedrooms and 3 full bathrooms, which includes the Primary Suite with a large walk-in closet and an en-suite bathroom with double vanities. This level also boasts a bonus Game Room/Rec Room. If that wasn't enough, venture down to the basement where you will find a huge rec room for entertaining, and a wet bar with space for barstools. The lower level also offers an additional bedroom, full bathroom, storage space, and a separate room currently being used as a gym. The 2 car garage includes a finished epoxy coating for a smooth and clean appearance. The Beech Tree Community is convenient to all airports, Washington DC, Baltimore, Annapolis, and major business centers of the DC Metro Area with commutable distance to every place. Welcome Home!!
Sold for $750,000
$750,000
15515 Ed Coffren Pl, Upper Marlboro, MD 20774
6beds
4,460sqft
Single Family Residence
Built in 2018
9,675 Square Feet Lot
$799,700 Zestimate®
$168/sqft
$4,954 Estimated rent
Home value
$799,700
$760,000 - $840,000
$4,954/mo
Zestimate® history
Owner options
List your home for rent
$4,954/mo
Rent Zestimate®
Find your next renter with Zillow Rental Manager. Plus, with online applications, you can quickly screen prospective tenants – for free.
$4,954/mo
Rent Zestimate®
Refinance and save
$4,847/mo
Est. payment
Refinancing to a lower rate could help reduce your monthly payments and save thousands over the life of the loan.
$4,847/mo
Est. payment
Explore your selling options
Work with a Zillow partner agent
Leverage their expertise and Zillow's premium Showcase listings to get your home seen by more buyers.
Get startedList with your own agent
Get your home in front of millions of buyers by listing it on Zillow.
Learn how to do itSell it yourself
Take full control of how buyers see your home on Zillow by listing For Sale by Owner (FSBO).
List your homeWhat's special
Gas fireplaceLarge center islandUnique spaceStorage spacePrivate cul-de-sacHuge rec roomEngineered hardwood floors
Zillow last checked:
Listing updated:
Listed by:
Patrick McCarthy 301-502-6190,
RE/MAX Leading Edge,
Co-Listing Agent: Kyle F Mccarthy 301-910-7472,
RE/MAX Leading Edge
Bought with:
La Shawn S Woodward-Hall, 609626
Legacy Real Estate Properties
Source: Bright MLS,MLS#: MDPG2081088
Facts & features
Interior
Bedrooms & bathrooms
- Bedrooms: 6
- Bathrooms: 5
- Full bathrooms: 4
- 1/2 bathrooms: 1
- Main level bathrooms: 1
- Main level bedrooms: 1
Rooms
- Room types: Living Room, Dining Room, Primary Bedroom, Bedroom 2, Bedroom 3, Bedroom 4, Bedroom 5, Kitchen, Game Room, Family Room, Breakfast Room, Exercise Room, Office, Recreation Room, Storage Room, Bedroom 6
Basement
- Area: 1702
Heating
- Forced Air, Natural Gas
Cooling
- Central Air, Ceiling Fan(s), Natural Gas
Appliances
- Included: Microwave, Dishwasher, Disposal, Dryer, Exhaust Fan, Double Oven, Refrigerator, Stainless Steel Appliance(s), Cooktop, Washer, Water Heater, Water Treat System, Gas Water Heater
- Laundry: Upper Level
Features
- Bar, Breakfast Area, Butlers Pantry, Ceiling Fan(s), Chair Railings, Crown Molding, Dining Area, Family Room Off Kitchen, Open Floorplan, Kitchen Island, Eat-in Kitchen, Kitchen - Table Space, Recessed Lighting, Soaking Tub, Upgraded Countertops, Walk-In Closet(s), 9'+ Ceilings
- Flooring: Engineered Wood, Carpet, Ceramic Tile, Wood
- Doors: Six Panel, Sliding Glass, French Doors
- Windows: Screens
- Basement: Finished,Exterior Entry,Rear Entrance,Walk-Out Access,Windows
- Number of fireplaces: 1
- Fireplace features: Gas/Propane, Glass Doors
Interior area
- Total structure area: 5,106
- Total interior livable area: 4,460 sqft
- Finished area above ground: 3,404
- Finished area below ground: 1,056
Property
Parking
- Total spaces: 2
- Parking features: Garage Faces Front, Asphalt, Attached, Driveway
- Attached garage spaces: 2
- Has uncovered spaces: Yes
Accessibility
- Accessibility features: Other
Features
- Levels: Three
- Stories: 3
- Patio & porch: Deck
- Exterior features: Balcony
- Pool features: Community
- Has view: Yes
- View description: Golf Course
Lot
- Size: 9,675 Square Feet
- Features: Backs - Open Common Area
Details
- Additional structures: Above Grade, Below Grade
- Parcel number: 17035561301
- Zoning: LCD
- Special conditions: Standard
Construction
Type & style
- Home type: SingleFamily
- Architectural style: Colonial
- Property subtype: Single Family Residence
Materials
- Frame
- Foundation: Slab
- Roof: Architectural Shingle
Condition
- Very Good
- New construction: No
- Year built: 2018
Details
- Builder model: Jamison
- Builder name: Lennar
Utilities & green energy
- Sewer: Public Sewer
- Water: Public
Community & HOA
Community
- Subdivision: Beech Tree East Village
HOA
- Has HOA: Yes
- Amenities included: Clubhouse, Common Grounds, Golf Course Membership Available, Jogging Path, Pool, Recreation Facilities, Tot Lots/Playground
- Services included: Snow Removal, Trash, Common Area Maintenance
- HOA fee: $100 monthly
- HOA name: BEECH TREE
Location
- Region: Upper Marlboro
Financial & listing details
- Price per square foot: $168/sqft
- Tax assessed value: $621,033
- Annual tax amount: $8,925
- Date on market: 8/30/2023
- Listing agreement: Exclusive Right To Sell
- Ownership: Fee Simple
Price history
| Date | Event | Price |
|---|---|---|
| 10/6/2023 | Sold | $750,000$168/sqft |
Source:  Bright MLS #MDPG2081088 Report a problem Bright MLS #MDPG2081088 Report a problem | ||
| 9/5/2023 | Pending sale | $750,000$168/sqft |
Source: Bright MLS #MDPG2081088 Report a problem | ||
| 9/4/2023 | Listing removed | $750,000$168/sqft |
Source: Bright MLS #MDPG2081088 Report a problem | ||
| 8/30/2023 | Listed for sale | $750,000+29.9%$168/sqft |
Source: Bright MLS #MDPG2081088 Report a problem | ||
| 7/17/2018 | Sold | $577,383+616.6%$129/sqft |
Source: Public Record Report a problem | ||
| 2/28/2018 | Sold | $80,576$18/sqft |
Source: Public Record Report a problem | ||
Public tax history
| Year | Property taxes | Tax assessment |
|---|---|---|
| 2025 | $11,029 +48.4% | $715,300 +7.1% |
| 2024 | $7,430 +7.6% | $668,167 +7.6% |
| 2023 | $6,906 +8.2% | $621,033 +8.2% |
| 2022 | $6,382 +3.3% | $573,900 +3.3% |
| 2021 | $6,181 +3.4% | $555,833 +3.4% |
| 2020 | $5,980 -21.9% | $537,767 +4.3% |
| 2019 | $7,660 | $515,500 |
| 2018 | $7,660 +582.8% | $515,500 +582.8% |
| 2017 | $1,122 | $75,500 |
| 2016 | -- | $75,500 |
| 2015 | -- | $75,500 |
Find assessor info on the county website
Neighborhood: 20774
Nearby homes
- $815,0004 bd5 ba3.8k sqft15514 Ed Coffren Pl, Upper Marlboro, MD 20774Sold

- $778,1005 bd4 ba5k sqft15513 Ed Coffren Pl, Upper Marlboro, MD 20774Off Market
- $768,500-- bd5 ba3.2k sqft15512 Ed Coffren Pl, Upper Marlboro, MD 20774Off Market
- $670,700-- bd3 ba2.5k sqft15511 Ed Coffren Pl, Upper Marlboro, MD 20774Off Market
- $671,200-- bd4 ba2.5k sqft15509 Ed Coffren Pl, Upper Marlboro, MD 20774Off Market
- $760,2005 bd4 ba5k sqft15510 Ed Coffren Pl, Upper Marlboro, MD 20774Off Market
- $730,0005 bd4 ba2.6k sqft15507 Ed Coffren Pl, Upper Marlboro, MD 20774Sold
- $740,200-- bd3 ba3.2k sqft15508 Ed Coffren Pl, Upper Marlboro, MD 20774Off Market
Nearby schools
GreatSchools rating
- 2/10Patuxent Elementary SchoolGrades: PK-5Distance: 1.9 mi
- 4/10Kettering Middle SchoolGrades: 6-8Distance: 5.4 mi
- 3/10Dr. Henry A. Wise Jr. High SchoolGrades: 9-12Distance: 3.6 mi
Schools provided by the listing agent
- District: Prince George's County Public Schools
Source: Bright MLS. This data may not be complete. We recommend contacting the local school district to confirm school assignments for this home.
Get a cash offer in 3 minutes
Find out how much your home could sell for in as little as 3 minutes with a no-obligation cash offer.
Estimated market value
$799,700
Get a cash offer in 3 minutes
Find out how much your home could sell for in as little as 3 minutes with a no-obligation cash offer.
Estimated market value
$799,700
- Maryland
- Prince Georges County
- Upper Marlboro
- 20774
- 15515 Ed Coffren Pl
Nearby cities
Nearby neighborhoods
Nearby zip codes
Other Upper Marlboro Topics
