Welcome to this beautifully remodeled multi-level home in one of Hacienda Heights' most peaceful neighborhoods. Situated on an expansive wrap-around lot surrounded by mature trees, this bright and open 3-bed, 2.25-bath residence offers exceptional indoor/outdoor living and an abundance of flexible space. The spacious eat-in kitchen features generous counter space and cabinetry, perfect for everyday cooking and entertaining. Upstairs, the large family room showcases a sleek double-sided fireplace and opens to both an entertaining patio and the lush backyard. Upstairs, there are three bedrooms, including a serene primary suite with double closets, a private balcony overlooking the yard, and peekaboo views of the surrounding hills. The beautifully updated en-suite bath features dual sinks and designer finishes, while the additional upstairs bathroom includes a full bathtub. Storage is plentiful throughout, with multiple closets and a beautiful built-in. The lower level offers a second family room with another fireplace, ideal for a theater, game room, or creative flex space, and opens directly to the backyard. A convenient powder room and direct access to the oversized 3-car garage complete this level. Inside the garage, an additional finished room provides the perfect space for a home office, gym, studio, or den, also with its own outdoor access. Outside, the expansive grounds offer endless possibilities, with ample space for gardening, play areas, entertaining, or future enhancements. The wide driveway has abundant parking for multiple vehicles. Located near beloved local attractions, including Schabarum Regional Park, Puente Hills trails, the Hsi Lai Temple, excellent shopping and dining at Puente Hills Town Center, and easy access to the 60 freeway, this home offers both tranquility and convenience. A rare combination of privacy, space, and modern upgrades welcomes you home.
Sold for $1,275,000
$1,275,000
15515 La Moine St, Hacienda Heights, CA 91745
3beds
2,057sqft
Residential, Single Family Residence
Built in 1960
10,781 Square Feet Lot
$1,281,200 Zestimate®
$620/sqft
$4,579 Estimated rent
Home value
$1,281,200
$1.17M - $1.41M
$4,579/mo
Zestimate® history
Owner options
List your home for rent
$4,579/mo
Rent Zestimate®
Find your next renter with Zillow Rental Manager. Plus, with online applications, you can quickly screen prospective tenants – for free.
$4,579/mo
Rent Zestimate®
Refinance and save
$8,080/mo
Est. payment
Refinancing to a lower rate could help reduce your monthly payments and save thousands over the life of the loan.
$8,080/mo
Est. payment
Explore your selling options
Work with a Zillow partner agent
Leverage their expertise and Zillow's premium Showcase listings to get your home seen by more buyers.
Get startedList with your own agent
Get your home in front of millions of buyers by listing it on Zillow.
Learn how to do itSell it yourself
Take full control of how buyers see your home on Zillow by listing For Sale by Owner (FSBO).
List your homeWhat's special
Another fireplaceSleek double-sided fireplaceLush backyardBeautiful built-inDesigner finishesSecond family roomAbundance of flexible space
Zillow last checked:
Listing updated:
Listed by:
Dominic Pietrangelo DRE # 01860025 323-497-2596,
eXp Realty of Greater Los Angeles 888-652-1314,
Renee Pietrangelo DRE # 01900447 323-203-4534,
eXp Realty of Greater Los Angeles
Bought with:
Gabriela Gomez, DRE # 02134529
Own Real Estate Inc.
Source: CLAW,MLS#: 25626547
Facts & features
Interior
Bedrooms & bathrooms
- Bedrooms: 3
- Bathrooms: 3
- Full bathrooms: 2
- 1/2 bathrooms: 1
Rooms
- Room types: Patio Open, Living Room
Heating
- Central
Cooling
- Central Air
Appliances
- Included: Range/Oven, Microwave, Dishwasher
- Laundry: In Garage
Features
- Flooring: Engineered Hardwood, Tile
- Has fireplace: Yes
- Fireplace features: Family Room, Living Room
Interior area
- Total structure area: 2,057
- Total interior livable area: 2,057 sqft
Property
Parking
- Parking features: Garage - 3 Car, Concrete
- Has garage: Yes
- Has uncovered spaces: Yes
Features
- Levels: Multi/Split
- Pool features: None
- Spa features: None
- Has view: Yes
- View description: Mountain(s)
Lot
- Size: 10,781 Square Feet
- Dimensions: 100 x 105
Details
- Additional structures: None
- Parcel number: 8290013016
- Zoning: LCRA10000*
- Special conditions: Standard
Construction
Type & style
- Home type: SingleFamily
- Architectural style: Traditional
- Property subtype: Residential, Single Family Residence
Condition
- Year built: 1960
Community & HOA
HOA
- Has HOA: No
Location
- Region: Hacienda Heights
Financial & listing details
- Price per square foot: $620/sqft
- Tax assessed value: $120,312
- Annual tax amount: $2,198
- Date on market: 12/8/2025
Price history
| Date | Event | Price |
|---|---|---|
| 2/27/2026 | Sold | $1,275,000$620/sqft |
Source:  CLAW #25626547 Report a problem CLAW #25626547 Report a problem | ||
| 2/18/2026 | Pending sale | $1,275,000$620/sqft |
Source: CLAW #25626547 Report a problem | ||
| 2/6/2026 | Contingent | $1,275,000$620/sqft |
Source: CLAW #25626547 Report a problem | ||
| 1/21/2026 | Listed for sale | $1,275,000-0.8%$620/sqft |
Source: CLAW #25626547 Report a problem | ||
| 1/14/2026 | Contingent | $1,285,000$625/sqft |
Source: CLAW #25626547 Report a problem | ||
| 1/9/2026 | Price change | $1,285,000-1.1%$625/sqft |
Source: CLAW #25626547 Report a problem | ||
| 12/19/2025 | Price change | $1,299,500-5.5%$632/sqft |
Source: CLAW #25626547 Report a problem | ||
| 12/8/2025 | Listed for sale | $1,375,000+71.9%$668/sqft |
Source: CLAW #25626547 Report a problem | ||
| 10/14/2025 | Sold | $800,000$389/sqft |
Source: Public Record Report a problem | ||
Public tax history
| Year | Property taxes | Tax assessment |
|---|---|---|
| 2025 | $2,198 +11.6% | $120,312 +2% |
| 2024 | $1,971 +0.7% | $117,954 +2% |
| 2023 | $1,956 +2.7% | $115,642 +2% |
| 2022 | $1,905 +2.3% | $113,375 +2% |
| 2021 | $1,863 +1.2% | $111,153 +1% |
| 2020 | $1,841 | $110,014 +2% |
| 2019 | $1,841 +9.6% | $107,858 +2% |
| 2018 | $1,679 | $105,744 +2% |
| 2017 | $1,679 +2.2% | $103,671 +2% |
| 2016 | $1,644 +6.3% | $101,639 +1.5% |
| 2015 | $1,546 +2.7% | $100,113 +2% |
| 2014 | $1,506 | $98,153 +2.5% |
| 2012 | -- | $95,796 +2% |
| 2011 | -- | $93,919 +0.8% |
| 2010 | -- | $93,218 -0.2% |
| 2009 | -- | $93,441 +2% |
| 2008 | -- | $91,609 +2% |
| 2007 | -- | $89,814 +2% |
| 2006 | -- | $88,054 |
| 2005 | -- | $88,054 +4% |
| 2004 | -- | $84,638 +1.9% |
| 2003 | -- | $83,088 +2% |
| 2002 | -- | $81,459 +4% |
| 2000 | -- | $78,298 |
Find assessor info on the county website
Neighborhood: 91745
Nearby homes
- $1,302,1003 bd3 ba2.5k sqft15505 La Moine St, La Puente, CA 91745Off Market
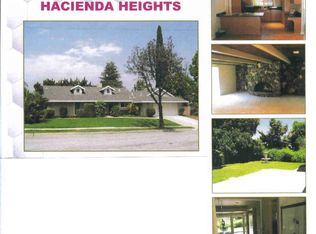
- $1,001,0004 bd2 ba1.6k sqft15523 La Moine St, Hacienda Heights, CA 91745Sold
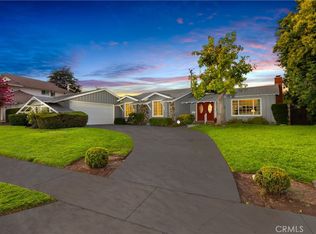
- $1,200,0004 bd3 ba2.2k sqft15512 Cristalino St, Hacienda Heights, CA 91745Off Market
- $1,030,4004 bd2 ba2k sqft15520 Cristalino St, Hacienda Heights, CA 91745Off Market
- $1,200,7004 bd3 ba2.5k sqft15504 Cristalino St, Hacienda Heights, CA 91745Off Market
- $1,194,8003 bd3 ba2.1k sqft15514 La Moine St, Hacienda Heights, CA 91745Off Market
- $1,123,5003 bd3 ba2k sqft15528 Cristalino St, Hacienda Heights, CA 91745Off Market
- $1,199,8003 bd3 ba2k sqft15504 La Moine St, Hacienda Heights, CA 91745Off Market
Nearby schools
GreatSchools rating
- 6/10Los Altos Elementary SchoolGrades: K-5Distance: 0.2 mi
- 5/10Newton Middle SchoolGrades: 6-8Distance: 0.7 mi
- 6/10Los Altos High SchoolGrades: 9-12Distance: 1.5 mi
Get a cash offer in 3 minutes
Find out how much your home could sell for in as little as 3 minutes with a no-obligation cash offer.
Estimated market value
$1,281,200
Get a cash offer in 3 minutes
Find out how much your home could sell for in as little as 3 minutes with a no-obligation cash offer.
Estimated market value
$1,281,200
- California
- Los Angeles County
- Hacienda Heights
- 91745
- 15515 La Moine St
Nearby cities
Nearby zip codes
Other Hacienda Heights Topics
- Apartments for Rent in 91745
- Houses for Sale in 91745
- Houses for Rent in 91745
- 91745 Real Estate
- Hacienda Heights Condos
- Houses for Sale in Hacienda Heights
- Newest Listings in Hacienda Heights
- Hacienda Heights Home Values
- Hacienda Heights Real Estate Agents
- Hacienda Heights Refinance
- Hacienda Heights Mortgage Rates
