Welcome home to Oak Pond! This charming end-unit townhome offers an open floorplan and updated, light-filled spaces on all three levels! Inside the entrance, discover a bright and spacious eat-in kitchen, boasting rich wooden cabinets, stainless steel appliances, and a ceramic tile backsplash. Gleaming hardwood floors lead you into the expansive living room and dining area, where large windows flood the home with natural light. Upstairs, the generously-sized primary bedroom features plush carpeting, abundant closet space, and a handsomely updated en suite bathroom. The second bedroom includes soft carpeting, and a wide closet - perfect as a bedroom or quiet home office - and accesses the second full bathroom in the hallway. Downstairs on the lower level of the home you’ll find a versatile recreation room that features a stunning stone fireplace and a third full bathroom, making this level ideal for visiting guests or in-laws. Walk outside from this level of the home to relax on the patio or garden in your oversized end-unit backyard, surrounded by a fence for privacy. From the kitchen, you’ll enjoy stepping out onto your large wooden deck to sip your morning coffee or grill with friends. Community amenities include assigned parking, lush green spaces, trails, and a playground. Conveniently located just minutes to Safeway, Giant, Bowie Town Center, Allen Pond Park, Six Flags, Bowie State University, and NASA Goddard Space Flight Center, as well as Joint Bases Andrews and Anacostia-Bolling. Quick access to Crain Highway, Route 50, Martin Luther King, Jr Highway, Central Avenue, and I-495. Schedule a private tour of your beautiful new home today!
Sold for $385,000
$385,000
15515 Norwegian Ct, Bowie, MD 20716
2beds
1,720sqft
Townhouse
Built in 1986
2,250 Square Feet Lot
$383,800 Zestimate®
$224/sqft
$2,766 Estimated rent
Home value
$383,800
$342,000 - $430,000
$2,766/mo
Zestimate® history
Owner options
List your home for rent
$2,766/mo
Rent Zestimate®
Find your next renter with Zillow Rental Manager. Plus, with online applications, you can quickly screen prospective tenants – for free.
$2,766/mo
Rent Zestimate®
Refinance and save
$2,602/mo
Est. payment
Refinancing to a lower rate could help reduce your monthly payments and save thousands over the life of the loan.
$2,602/mo
Est. payment
Explore your selling options
Work with a Zillow partner agent
Leverage their expertise and Zillow's premium Showcase listings to get your home seen by more buyers.
Get startedList with your own agent
Get your home in front of millions of buyers by listing it on Zillow.
Learn how to do itSell it yourself
Take full control of how buyers see your home on Zillow by listing For Sale by Owner (FSBO).
List your homeWhat's special
Oversized end-unit backyardWide closetEnd-unit townhomeFence for privacyUpdated light-filled spacesStainless steel appliancesVersatile recreation room
Zillow last checked:
Listing updated:
Listed by:
John Ripley 202-286-1931,
KW Metro Center,
Listing Team: One Residential, Co-Listing Team: One Residential,Co-Listing Agent: Catherine C Jouet 202-288-9524,
KW Metro Center
Bought with:
Melisa Francisco, 0225258390
RE/MAX Allegiance
Source: Bright MLS,MLS#: MDPG2156656
Facts & features
Interior
Bedrooms & bathrooms
- Bedrooms: 2
- Bathrooms: 3
- Full bathrooms: 3
Rooms
- Room types: Living Room, Dining Room, Primary Bedroom, Bedroom 2, Kitchen, Family Room, Foyer, Laundry, Utility Room, Bathroom 1, Bathroom 2, Bathroom 3
Primary bedroom
- Level: Upper
- Area: 221 Square Feet
- Dimensions: 17 x 13
Bedroom 2
- Level: Upper
- Area: 153 Square Feet
- Dimensions: 17 x 9
Bathroom 1
- Level: Upper
- Area: 56 Square Feet
- Dimensions: 7 x 8
Bathroom 2
- Level: Upper
- Area: 40 Square Feet
- Dimensions: 5 x 8
Bathroom 3
- Level: Lower
- Area: 45 Square Feet
- Dimensions: 9 x 5
Dining room
- Level: Main
Family room
- Level: Lower
- Area: 304 Square Feet
- Dimensions: 19 x 16
Foyer
- Level: Main
Kitchen
- Level: Main
- Area: 156 Square Feet
- Dimensions: 13 x 12
Laundry
- Level: Lower
- Area: 121 Square Feet
- Dimensions: 11 x 11
Living room
- Level: Main
- Area: 320 Square Feet
- Dimensions: 20 x 16
Utility room
- Level: Lower
Heating
- Heat Pump, Natural Gas
Cooling
- Central Air, Electric
Appliances
- Included: Exhaust Fan, Disposal, Refrigerator, Ice Maker, Cooktop, Dishwasher, Microwave, Washer, Dryer, Electric Water Heater
- Laundry: Lower Level, Washer In Unit, Dryer In Unit, Has Laundry, Laundry Room
Features
- Combination Dining/Living, Family Room Off Kitchen, Eat-in Kitchen, Upgraded Countertops, Ceiling Fan(s)
- Flooring: Hardwood, Carpet, Ceramic Tile
- Windows: Energy Efficient, Window Treatments
- Basement: Other
- Number of fireplaces: 1
- Fireplace features: Glass Doors
Interior area
- Total structure area: 1,720
- Total interior livable area: 1,720 sqft
- Finished area above ground: 1,160
- Finished area below ground: 560
Property
Parking
- Total spaces: 2
- Parking features: Assigned, Off Street, Parking Lot
- Details: Assigned Parking
Accessibility
- Accessibility features: Other
Features
- Levels: Three
- Stories: 3
- Patio & porch: Deck, Patio
- Pool features: None
- Fencing: Back Yard
Lot
- Size: 2,250 Square Feet
Details
- Additional structures: Above Grade, Below Grade
- Parcel number: 17070792531
- Zoning: RSFA
- Special conditions: Standard
Construction
Type & style
- Home type: Townhouse
- Architectural style: Colonial
- Property subtype: Townhouse
Materials
- Frame
- Foundation: Other
- Roof: Other
Condition
- Very Good
- New construction: No
- Year built: 1986
Utilities & green energy
- Sewer: Public Septic, Public Sewer
- Water: Public
Community & HOA
Community
- Security: Security System
- Subdivision: Oak Pond
HOA
- Has HOA: Yes
- Amenities included: Jogging Path, Tot Lots/Playground
- Services included: Common Area Maintenance, Insurance, Management, Reserve Funds, Snow Removal
- HOA fee: $171 quarterly
- HOA name: OAK POND
Location
- Region: Bowie
- Municipality: Bowie
Financial & listing details
- Price per square foot: $224/sqft
- Tax assessed value: $310,400
- Annual tax amount: $4,932
- Date on market: 6/27/2025
- Listing agreement: Exclusive Right To Sell
- Listing terms: Cash,Conventional,FHA,VA Loan
- Ownership: Fee Simple
Price history
| Date | Event | Price |
|---|---|---|
| 8/8/2025 | Sold | $385,000-1.3%$224/sqft |
Source:  Bright MLS #MDPG2156656 Report a problem Bright MLS #MDPG2156656 Report a problem | ||
| 8/1/2025 | Pending sale | $390,000$227/sqft |
Source: Bright MLS #MDPG2156656 Report a problem | ||
| 7/6/2025 | Contingent | $390,000$227/sqft |
Source: Bright MLS #MDPG2156656 Report a problem | ||
| 6/27/2025 | Listed for sale | $390,000+39.3%$227/sqft |
Source: Bright MLS #MDPG2156656 Report a problem | ||
| 10/16/2019 | Sold | $280,000+1.8%$163/sqft |
Source: Public Record Report a problem | ||
| 7/31/2019 | Listed for sale | $275,000+16%$160/sqft |
Source: Keller Williams Realty Alexandria Old Town #MDPG538190 Report a problem | ||
| 10/3/2013 | Listing removed | $1,700$1/sqft |
Source: DEMCO Properties #PG8136157 Report a problem | ||
| 8/28/2013 | Price change | $1,700-2.9%$1/sqft |
Source: DEMCO Properties #PG8136157 Report a problem | ||
| 7/18/2013 | Listed for rent | $1,750$1/sqft |
Source: DEMCO Properties #PG8136157 Report a problem | ||
| 6/16/2012 | Listing removed | $1,750$1/sqft |
Source: DEMCO Properties #PG7831883 Report a problem | ||
| 5/3/2012 | Listed for rent | $1,750$1/sqft |
Source: DEMCO Properties #PG7831883 Report a problem | ||
| 6/18/2009 | Sold | $237,000+97.7%$138/sqft |
Source: Public Record Report a problem | ||
| 12/7/1999 | Sold | $119,900$70/sqft |
Source: Public Record Report a problem | ||
| 5/4/1995 | Sold | $119,900$70/sqft |
Source: Public Record Report a problem | ||
Public tax history
| Year | Property taxes | Tax assessment |
|---|---|---|
| 2025 | $5,338 +33.3% | $310,400 +7.1% |
| 2024 | $4,005 +8.1% | $289,800 +7.7% |
| 2023 | $3,704 +9.1% | $269,200 +8.3% |
| 2022 | $3,396 +1.5% | $248,600 +1.1% |
| 2021 | $3,345 +1.4% | $245,933 +1.1% |
| 2020 | $3,299 +6.3% | $243,267 +12.3% |
| 2019 | $3,102 | $216,633 |
| 2018 | -- | $216,633 +12.4% |
| 2017 | $3,260 +9.9% | $192,667 +14.2% |
| 2016 | $2,967 | $168,700 |
| 2015 | $2,967 | $168,700 |
| 2014 | $2,967 | $168,700 -6.5% |
| 2013 | -- | $180,500 |
| 2012 | -- | $180,500 |
| 2011 | -- | $180,500 -17.6% |
| 2010 | -- | $219,140 -14% |
| 2009 | -- | $254,826 +19.7% |
| 2008 | -- | $212,893 +24.5% |
| 2007 | -- | $170,960 +9.1% |
| 2006 | -- | $156,696 +10% |
| 2005 | -- | $142,433 +11.1% |
| 2004 | -- | $128,170 |
| 2003 | -- | $128,170 +4.7% |
| 2002 | -- | $122,376 +10.5% |
| 2001 | -- | $110,790 |
Find assessor info on the county website
Neighborhood: 20716
Nearby homes
- $369,3003 bd3 ba1.1k sqft15517 Norwegian Ct, Bowie, MD 20716Off Market
- $348,9002 bd3 ba1.1k sqft15513 Norwegian Ct, Bowie, MD 20716Off Market

- $369,7003 bd2 ba1.7k sqft15519 Norwegian Ct, Bowie, MD 20716Off Market
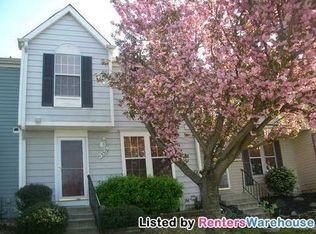
- $344,800-- bd1 ba1.1k sqft15521 Norwegian Ct, Bowie, MD 20716Off Market
- $350,0003 bd2 ba1.1k sqft15511 Norwegian Ct, Bowie, MD 20716Sold
- $352,1002 bd3 ba1.1k sqft15523 Norwegian Ct, Bowie, MD 20716Off Market
- $356,4002 bd3 ba1.1k sqft15509 Norwegian Ct, Bowie, MD 20716Off Market
- $345,7003 bd2 ba1.1k sqft15525 Norwegian Ct, Bowie, MD 20716Off Market
Nearby schools
GreatSchools rating
- 2/10Northview Elementary SchoolGrades: PK-5Distance: 1 mi
- 4/10Benjamin Tasker Middle SchoolGrades: 6-8Distance: 2.3 mi
- 4/10Bowie High SchoolGrades: 9-12Distance: 3.6 mi
Schools provided by the listing agent
- Elementary: Northview
- Middle: Benjamin Tasker
- High: Bowie
- District: Prince George's County Public Schools
Source: Bright MLS. This data may not be complete. We recommend contacting the local school district to confirm school assignments for this home.
Get a cash offer in 3 minutes
Find out how much your home could sell for in as little as 3 minutes with a no-obligation cash offer.
Estimated market value
$383,800
Get a cash offer in 3 minutes
Find out how much your home could sell for in as little as 3 minutes with a no-obligation cash offer.
Estimated market value
$383,800
- Maryland
- Prince Georges County
- Bowie
- 20716
- 15515 Norwegian Ct
Nearby cities
Nearby neighborhoods
Nearby zip codes
Other Bowie Topics
