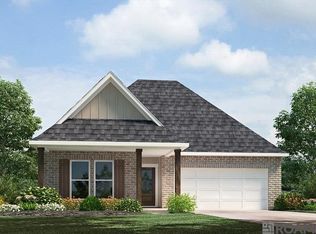
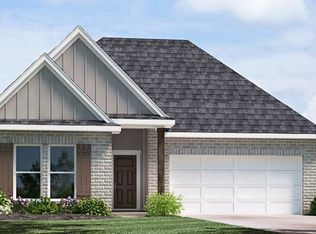
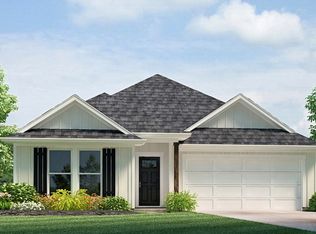
Introducing the Eastwood floorplan, a single-story home located in Trivento, a new home community in Zachary, Louisiana. This thoughtfully designed 4-bedroom, 2-bathroom home offers 1,658 square feet of modern living space, with three beautiful exterior options to choose from. Step inside to discover an open-concept layout that seamlessly blends comfort and functionality. The kitchen is a chef’s dream, featuring shaker-style cabinets, sleek gooseneck pulldown faucets, stainless-steel appliances, and durable 3 cm granite countertops. A large corner pantry and a separate laundry room provide added convenience and storage. The Eastwood offers plenty of room for relaxation and entertainment. The living room flows effortlessly into the dining room, creating the perfect space for family gatherings. All D.R. Horton homes comes fully equipped as a smart home. Each of the four bedrooms is equipped with cozy carpeting and generous closet space, ensuring comfort and storage for all. The private primary bedroom is located at the rear of the home and includes an en suite bathroom with a dual vanity, a walk-in closet, bath tub and separate shower, a separate linen closet, and a water closet for added privacy. Experience the convenience and charm of the Eastwood floorplan. Contact us today to schedule a tour and learn more about making this beautiful home yours! Disclaimer: final options, finishes, colors, etc. are subject to change until home is finished.
Pending
$264,900
15515 Rocco Dr, Baker, LA 70714
4beds
1,658sqft
Single Family Residence, Residential
Built in 2026
7,318 Square Feet Lot
$-- Zestimate®
$160/sqft
$50/mo HOA
What's special
Three beautiful exterior optionsStainless-steel appliancesShaker-style cabinetsSleek gooseneck pulldown faucetsGenerous closet spaceLarge corner pantrySeparate laundry room
- 17 days
- 2
- 0
Zillow last checked:
Listing updated:
Listed by:
Melissa Bonnee Duncan,
D.R. Horton Realty Of Louisian 225-535-4791
Source: ROAM MLS,MLS#: 2026016231
Facts & features
Interior
Bedrooms & bathrooms
- Bedrooms: 4
- Bathrooms: 2
- Full bathrooms: 2
Rooms
- Room types: Bedroom, Primary Bedroom, Kitchen, Living Room
Primary bedroom
- Features: En Suite Bath
- Level: First
- Area: 190.26
- Width: 12.6
Bedroom 1
- Level: First
- Area: 102.01
- Width: 10.1
Bedroom 2
- Level: First
- Area: 112.32
- Width: 10.4
Bedroom 3
- Level: First
- Area: 112.32
- Width: 10.4
Primary bathroom
- Features: Double Vanity, Separate Shower, Soaking Tub, Water Closet
Kitchen
- Features: Stone Counters, Kitchen Island, Pantry
- Level: First
- Area: 140.76
Living room
- Level: First
- Area: 169.4
- Length: 14
Heating
- Central
Cooling
- Central Air
Appliances
- Included: Dishwasher, Disposal, Microwave, Range/Oven, Stainless Steel Appliance(s), Tankless Water Heater
- Laundry: Washer/Dryer Hookups
Features
- Flooring: Carpet, Tile
Interior area
- Total structure area: 1,658
- Total interior livable area: 1,658 sqft
Property
Parking
- Total spaces: 2
- Parking features: 2 Cars Park, Garage, Garage Door Opener
- Has garage: Yes
Features
- Stories: 1
- Patio & porch: Covered, Patio
- Fencing: None
- Frontage length: 50
Lot
- Size: 7,318 Square Feet
- Dimensions: 50 x 146.65
- Features: Corner Lot, Landscaped
Construction
Type & style
- Home type: SingleFamily
- Architectural style: Traditional
- Property subtype: Single Family Residence, Residential
Materials
- Brick Siding, Vinyl Siding, Frame
- Foundation: Slab
- Roof: Shingle
Condition
- New construction: Yes
- Year built: 2026
Details
- Builder name: D.r. Horton, Inc. - Gulf Coast
- Warranty included: Yes
Utilities & green energy
- Gas: City/Parish
- Sewer: Public Sewer
- Water: Public
Community & HOA
Community
- Security: Smoke Detector(s)
- Subdivision: Trivento
HOA
- Has HOA: Yes
- Services included: Insurance, Maint Subd Entry HOA, Management, Common Area Maintenance
- HOA fee: $600 annually
Location
- Region: Baker
Financial & listing details
- Price per square foot: $160/sqft
- Price range: $264.9K - $264.9K
- Date on market: 9/3/2026
- Listing terms: Cash,Conventional,FHA,FMHA/Rural Dev,VA Loan
Estimated market value
Not available
Estimated sales range
Not available
Not available
Price history
| Date | Event | Price |
|---|---|---|
| 9/3/2026 | Pending sale | $264,900$160/sqft |
Source:  ROAM MLS #2026016231 Report a problem ROAM MLS #2026016231 Report a problem | ||
| 9/3/2026 | Listed for sale | $264,900$160/sqft |
Source: ROAM MLS #2026016231 Report a problem | ||
Public tax history
Tax history is unavailable.
Monthly payment
Est. payment
Payment breakdown
Explore the cost of this home by adjusting the details. Changes won't be saved.Climate risks
Neighborhood: 70714
Nearby schools
Schools provided by the listing agent
- District: Zachary Community
Source: ROAM MLS. This data may not be complete. We recommend contacting the local school district to confirm school assignments for this home.

Similar homes
- $270,9004 bd2 ba1.6k sqft939 Roberto Ave, Baker, LA 70714New Construction
 MLS ID #2026013399, Melissa Bonnee Duncan, D.R. Horton Realty Of Louisian. ROAM MLS
 - $273,4104 bd2 ba1.8k sqft960 Ryan Ave, Baker, LA 70714New Construction
 MLS ID #2026001386, Melissa Bonnee Duncan, D.R. Horton Realty Of Louisian. ROAM MLS
 - from $275,9004 bd2 ba1.8k sqftCameron Plan, Trivento, Baker, LA 70714New Construction
 DR Horton
 - from $265,9005 bd2 ba1.8k sqftSpruce Plan, Miraval, Zachary, LA 70791New Construction
 DR Horton
 - $254,9004 bd2 ba1.5k sqft15526 Alfio Ct, Zachary, LA 70791New ConstructionROAM MLS
- $258,9004 bd2 ba1.8k sqft15817 Garrigue Dr, Zachary, LA 70791New ConstructionROAM MLS
- $253,9004 bd2 ba1.5k sqft15839 Garrigue Dr, Zachary, LA 70791New ConstructionROAM MLS
- $241,9004 bd2 ba1.5k sqft15823 Garrigue Dr, Zachary, LA 70791New ConstructionMLS ID #2026014062, Melissa Bonnee Duncan, D.R. Horton Realty Of Louisian. ROAM MLS
- $244,9003 bd2 ba1.3k sqft15538 Alfio Ct, Zachary, LA 70791New ConstructionROAM MLS
- $244,2103 bd2 ba1.3k sqft15520 Alfio Ct, Zachary, LA 70791New ConstructionROAM MLS
- $238,9004 bd2 ba1.5k sqft15833 Garrigue Dr, Zachary, LA 70791New ConstructionROAM MLS
